Become a free ONE+ subscriber
Save
Ask
Hide
Share
$1,151,000

508 ROBERTS DRIVE NW
VIENNA, VA 22180

Single Family Residence|Sold 10/13/2026
3
Beds
3
Total Baths
2
Full Baths
1
Partial Bath
2,304
SqFt
$500
/SqFt
1960
Built
Subdivision:
TOWN AND COUNTRY GARDENS
County:
FAIRFAX
Listing courtesy of Keller Williams Realty
Bought with Unrepresented of Unrepresented (844) 552-7444
Call Now: 202.847.5573
Is this the listing for you? We can help make it yours.
202.847.5573
508 ROBERTS DRIVE NW508 ROBERTS DRIVE NW508 ROBERTS DRIVE NW508 ROBERTS DRIVE NW
Save
Ask
Hide
Share

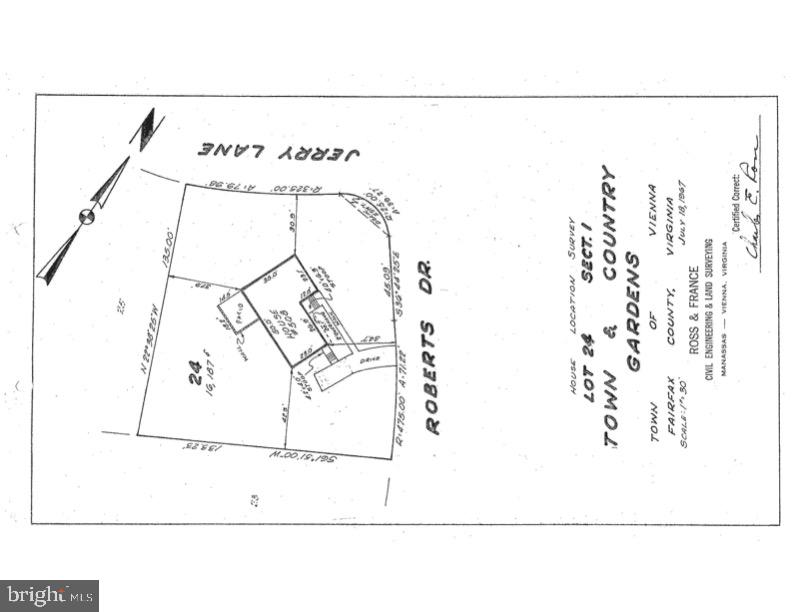
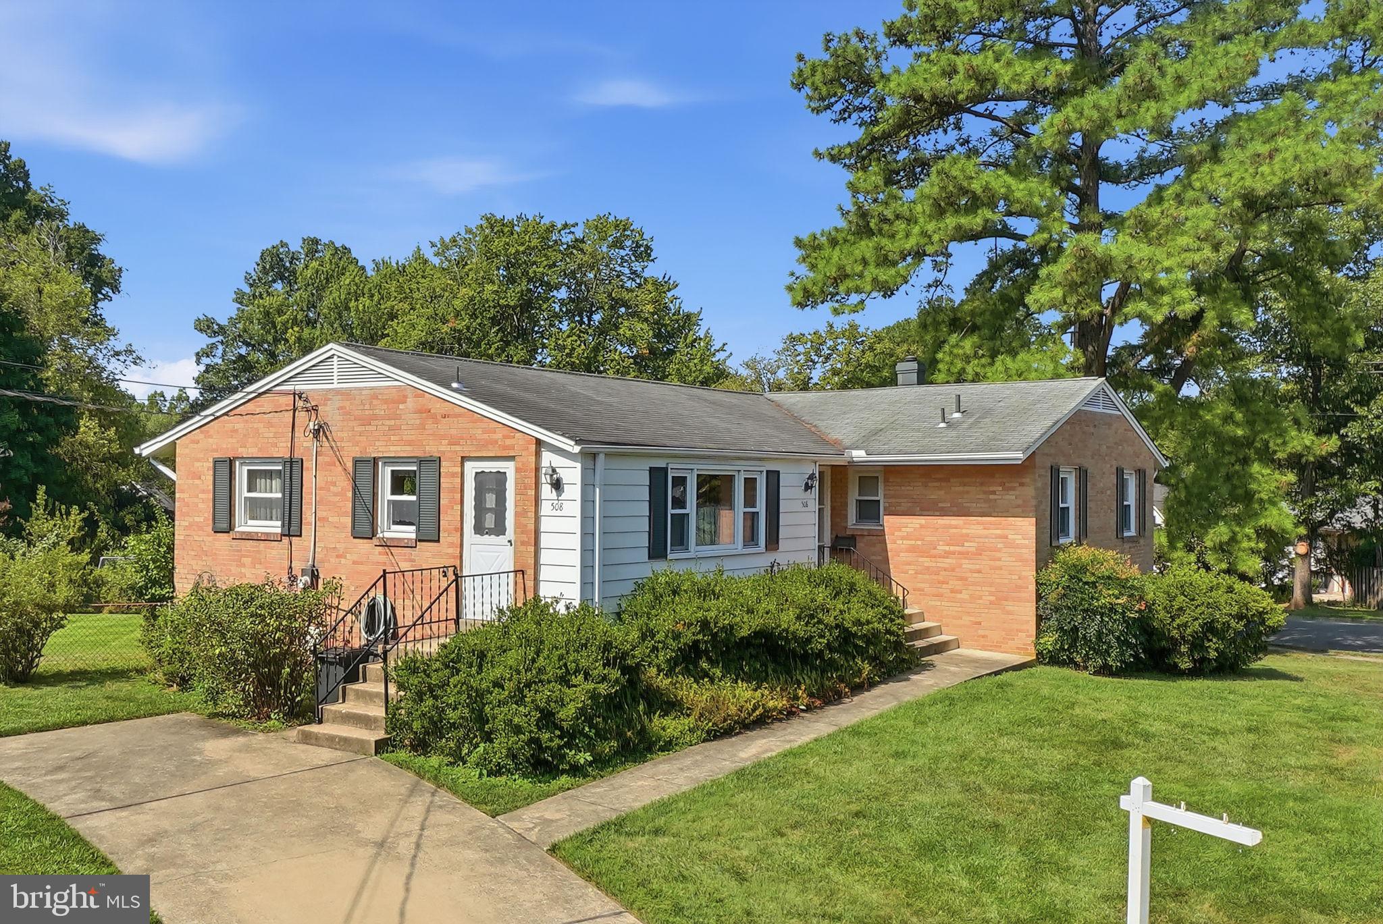
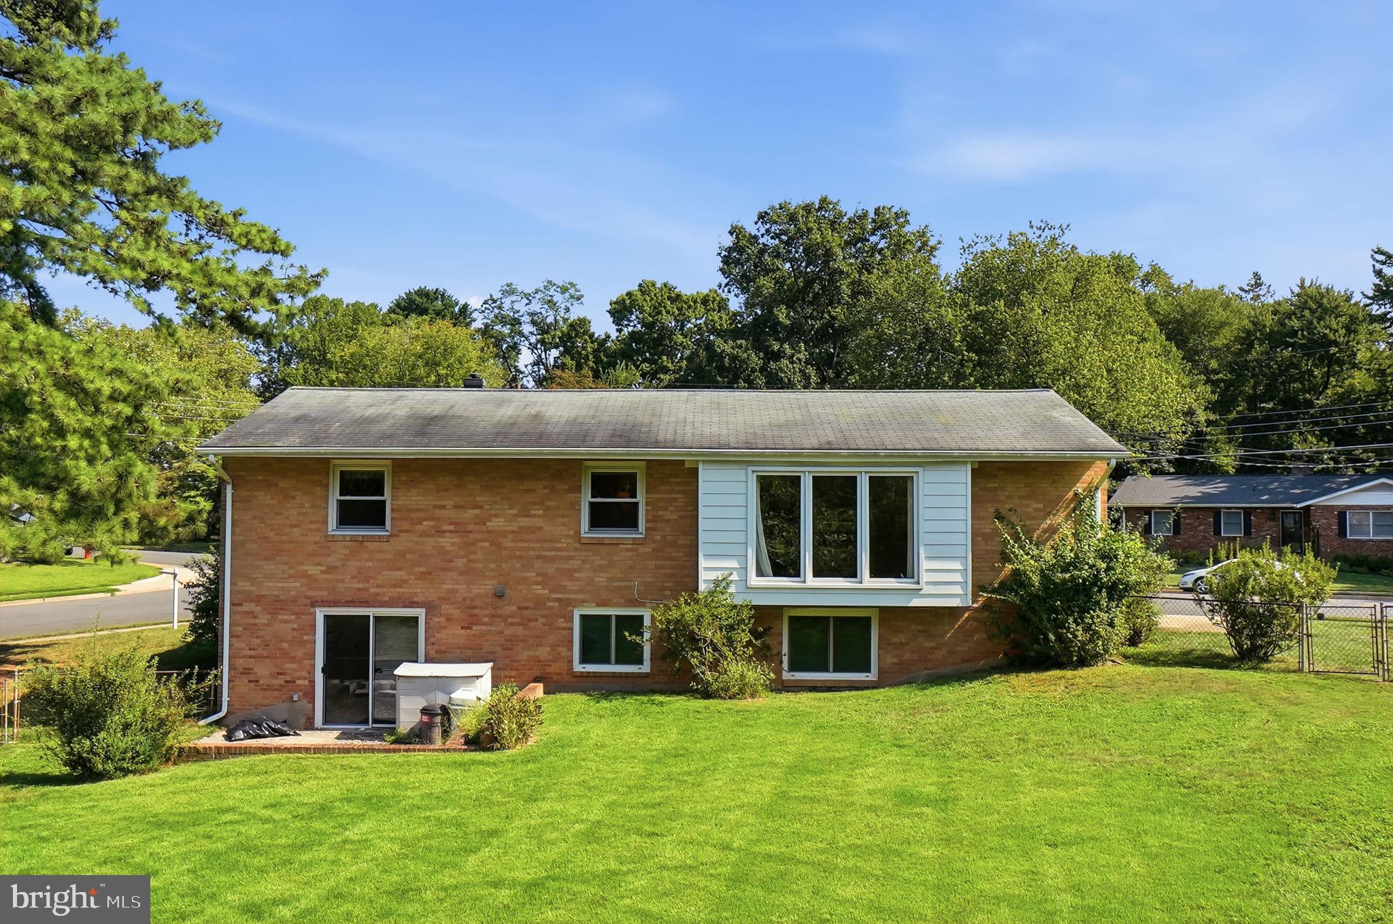
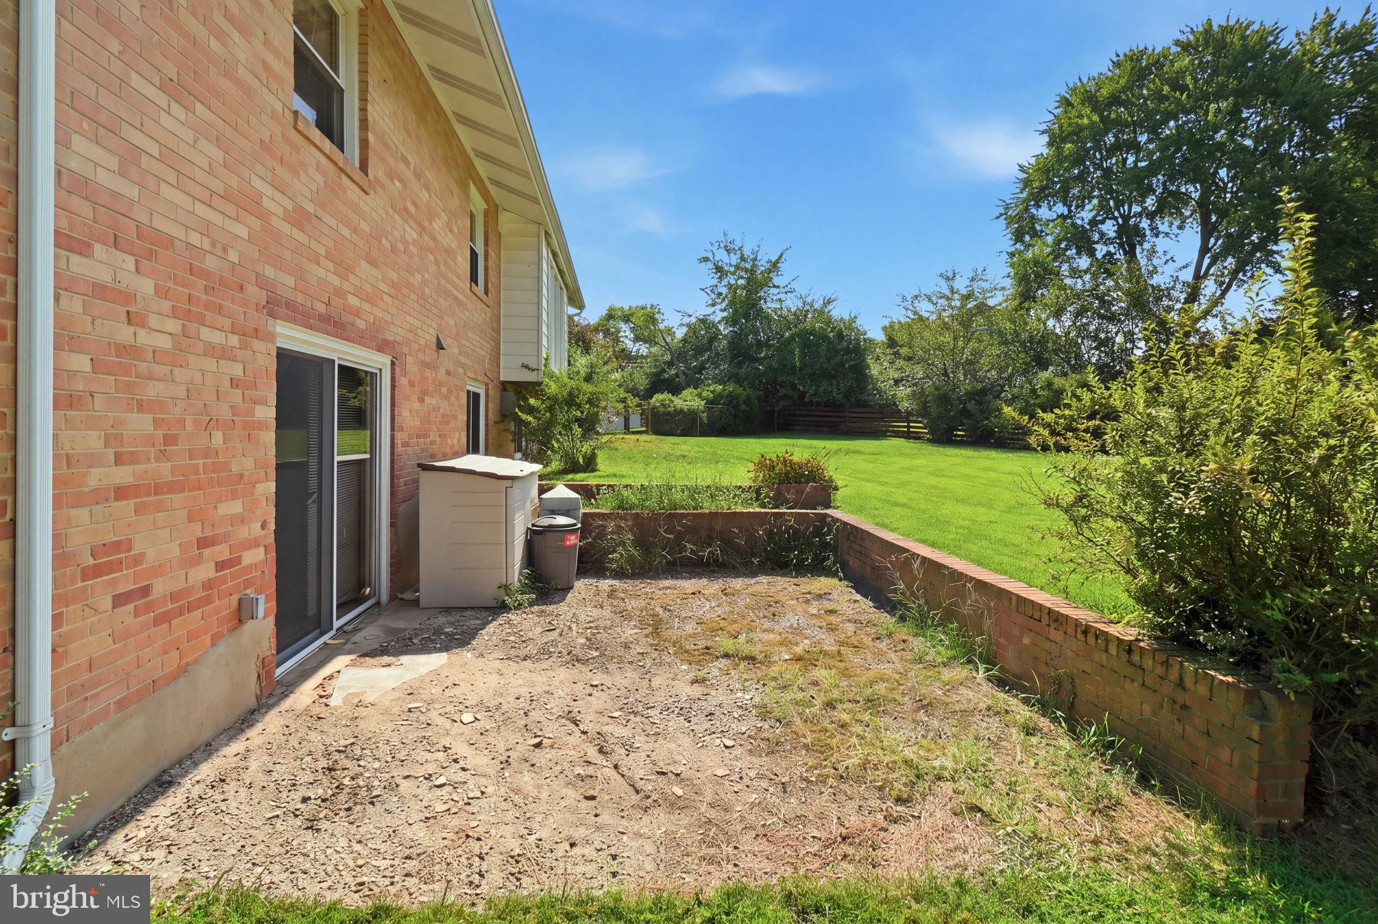
Rare opportunity in sought-after Town and Country Gardens. This 1960 brick and block rancher sits on a generous 16,187 SF lot (0.37 acres), zoned RS-12.5, one of the larger parcels in the neighborhood. Move in and live comfortably as-is: hardwood floors, 3 bedrooms, 2 full baths plus a powder room, full daylight basement with a 770 SF rec room, central air, and a low-maintenance concrete block exterior. Or start fresh: the oversized lot leaves real room to expand, add a garage, or build new construction (buyer to verify setbacks and buildable area with Town of Vienna Planning and Zoning). Walk to Flint Hill Elementary and James Madison High School. Minutes to Historic Downtown Vienna, the W&OD Trail, and the Vienna Metro. Live as-is today, or build the home you actually want tomorrow.

Save
Ask
Hide
Share
Listing Snapshot
Bedrooms 
3
Total Baths 
3
Full Baths 
2
Partial Baths 
1
Inside Area (SqFt) 
2,304 sqft
Lot Size 
0.37 Acres
Year Built 
1960
MLS Number 
VAFX2337610
Status 
Sold
Property Tax 
$13,534
HOA/Condo/Coop Fees 
N/A
Sq Ft Source 
Estimated
Friends & Family
Recent Activity
4 weeks agoListing updated with changes from the MLS
General Features
Acres 
0.37
Cross Street 
Jerry Lane NW
Foundation 
Block
Levels 
One
Parking 
Driveway
Parking Spaces 
3
Pets 
Yes
Property Sub Type 
Single Family Residence
Sewer 
Other
Special Circumstances 
Standard
SqFt Above 
1534
SqFt Below 
770
SqFt Total 
2304
Style 
Ranch/Rambler
Water Source 
Public
Zoning 
903
Interior Features
Appliances 
Gas Water Heater
Basement 
DaylightFullInterior Entry
Cooling 
Central AirElectric
Heating 
Natural GasForced Air
Main Level Bedrooms 
3
Save
Ask
Hide
Share
Exterior Features
Construction Details 
Concrete
Pool Features 
None
Roof 
Shingle
Community Features
School District 
FAIRFAX COUNTY PUBLIC SCHOOLS
Schools
School District
FAIRFAX COUNTY PUBLIC SCHOOLS
Elementary School
FLINT HILL
Middle School
THOREAU
High School
MADISON
Neighborhood & Commute
Source: Walkscore
Disclosure: Community information and market data powered by Constellation Data Labs. Information is deemed reliable but not guaranteed.
Save
Ask
Hide
Share
Give us a call

Available from 8am to 9pm, 7 Days a Week

Send us a message

Send your message any time you want.

Contact Us
Current phone response time: 56 seconds
Our online form response time: 8 Minutes