Become a free ONE+ subscriber
Save
Ask
Tour
Hide
Share
$449,000
122 Days On Site

11501 HOMELAND ROAD
RIXEYVILLE, VA 22737

For Sale|Single Family Residence|Active
3
Beds
2
Total Baths
2
Full Baths
1,344
SqFt
$334
/SqFt
2026
Built
County:
CULPEPER
Listing courtesy of Williams Realty, LLC
Call Now: 202.847.5573
Is this the listing for you? We can help make it yours.
202.847.5573
11501 HOMELAND ROAD11501 HOMELAND ROAD11501 HOMELAND ROAD11501 HOMELAND ROAD
Save
Ask
Tour
Hide
Share

Mortgage Calculator

Monthly Payment (Est.)

Enter an interest rate to see your estimated monthly payment.
Calculator powered by Showcase IDX, a Constellation1 Company. Copyright ©2026 Information is deemed reliable but not guaranteed.

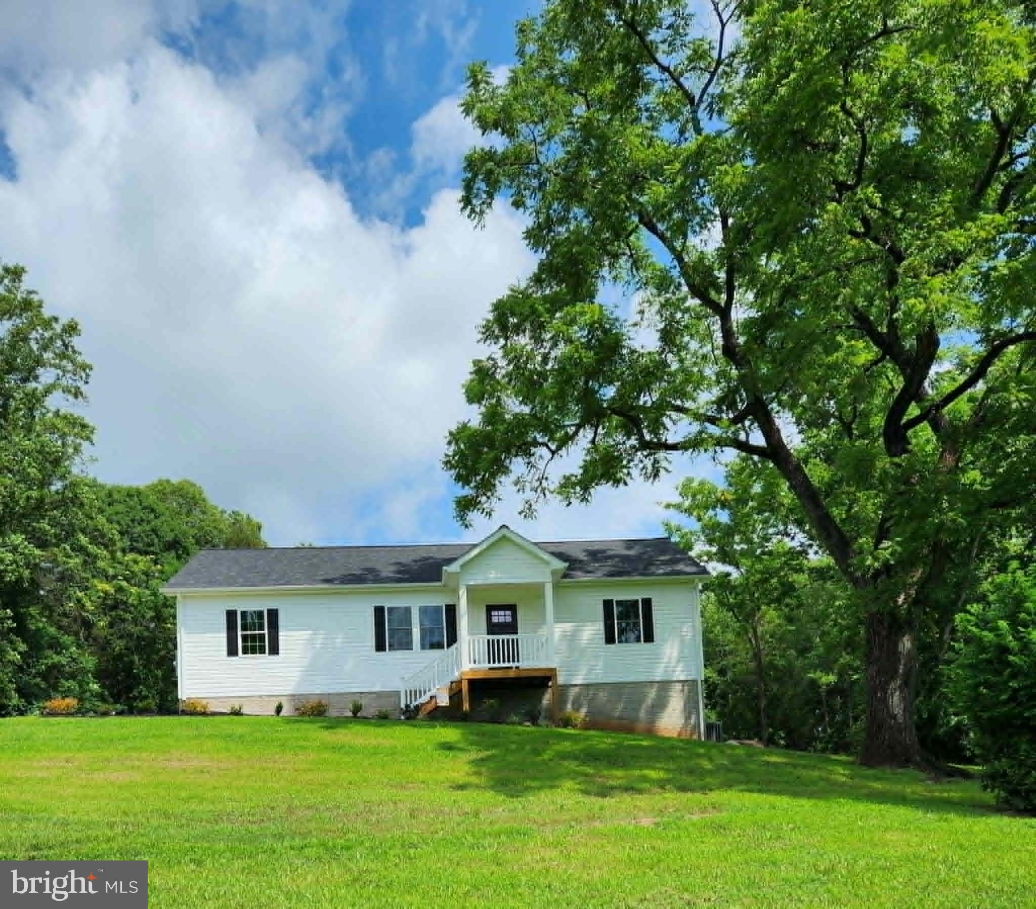
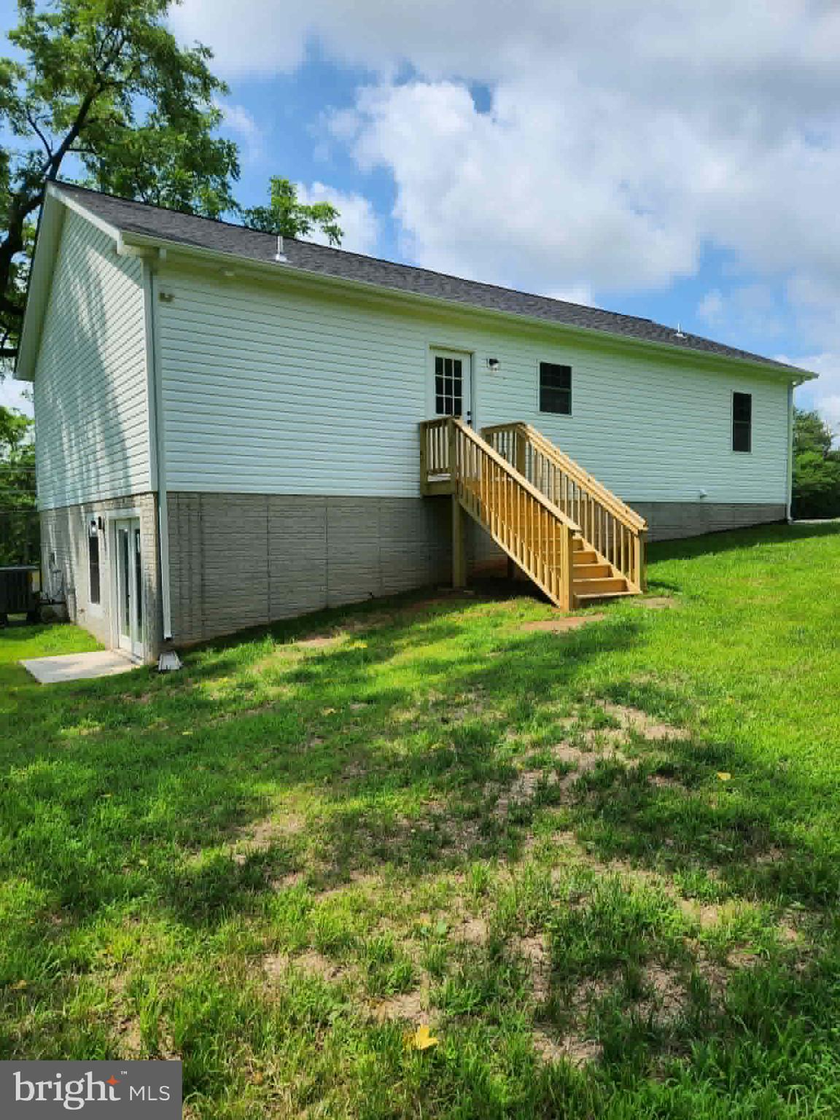
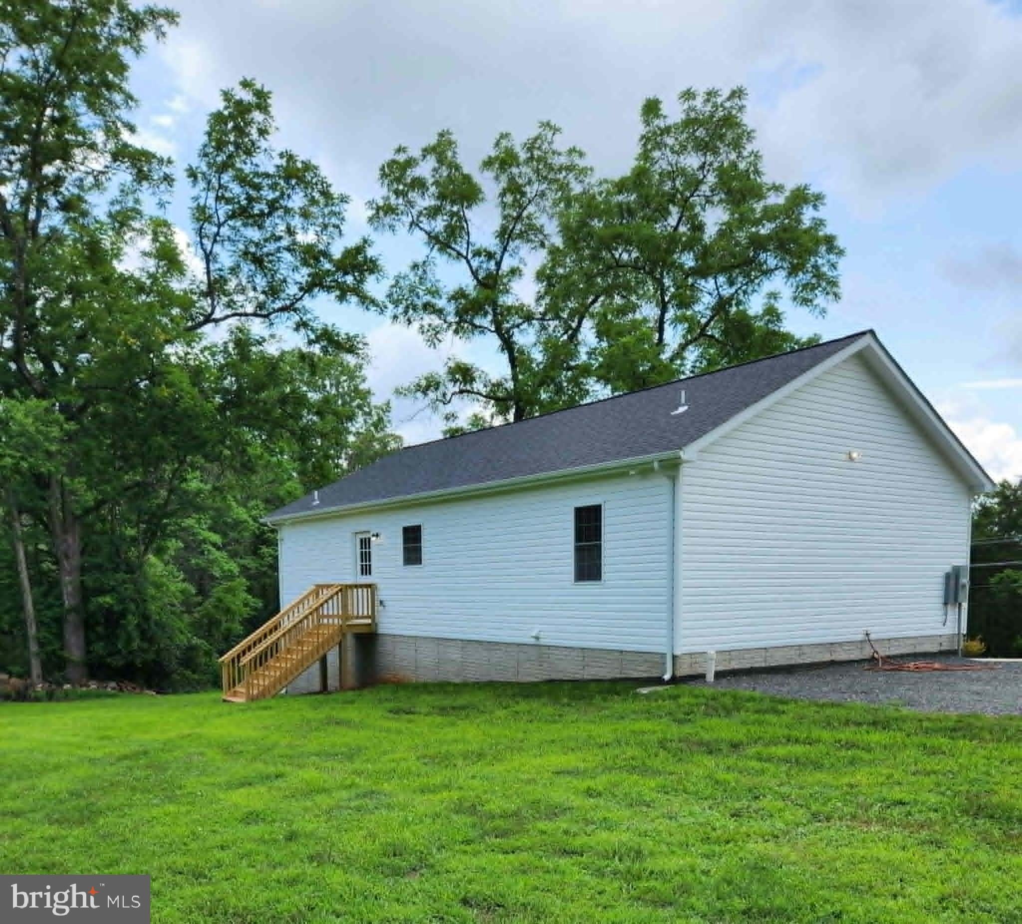
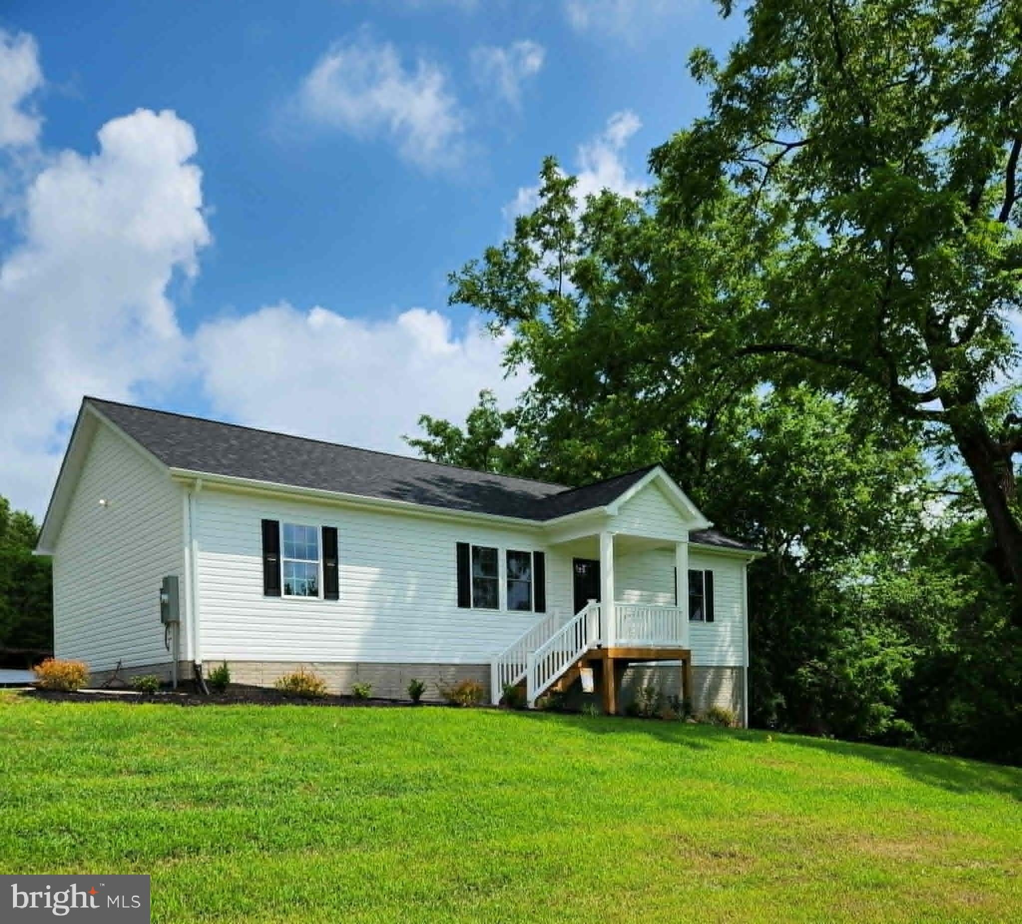
NEW PRICE $449,000 — New 2026 Ranch on 2.43 Acres, No HOA! • No HOA, no restrictive covenants — unrestricted land • Brand-new construction, move-in ready — nothing to fix or update • 2.43 acres — room for chickens, gardening, hobbies, animals, RV/boat • Full unfinished walk-out basement — ready to finish for more living space • 3 bed, 2 bath, 1,344 sq ft, one-level living • Open floor plan, vaulted ceilings • Kitchen with stainless steel appliances, washer and dryer included • Primary suite: walk-in closet, private bath with dual vanities and walk-in shower • Storage shed and pole barn • Rivers within 1/2 mile — Thornton River & Hazel River • About 30 minutes to Shenandoah National Park, about 1 hour to Washington, DC • Builder warranty transfers — buyer to verify details.

Save
Ask
Tour
Hide
Share
Listing Snapshot
Price 
$449,000
Days On Site 
122 Days
Bedrooms 
3
Inside Area (SqFt) 
1,344 sqft
Total Baths 
2
Full Baths 
2
Partial Baths 
N/A
Lot Size 
2.43 Acres
Year Built 
2026
MLS Number 
VACU2014392
Status 
Active
Property Tax 
$552
HOA/Condo/Coop Fees 
N/A
Sq Ft Source 
Estimated
Friends & Family
Recent Activity
yesterdayListing updated with changes from the MLS
4 days agoPrice changed to $449,000
4 months agoListing first seen on site
General Features
Acres 
2.43
Foundation 
Block
Levels 
One
Parking 
Driveway
Pets 
Yes
Property Condition 
New Construction
Property Sub Type 
Single Family Residence
Sewer 
Septic Tank
Special Circumstances 
Standard
SqFt Above 
1344
SqFt Total 
2688
Style 
Ranch/Rambler
Water Source 
Well
Zoning 
A1
Interior Features
Appliances 
CooktopElectric Water HeaterDishwasherExhaust FanIce MakerRefrigeratorStainless Steel Appliance(s)WasherWater HeaterMicrowave
Basement 
Exterior EntryFullUnfinishedInterior Entry
Cooling 
Central AirCeiling Fan(s)Electric
Flooring 
Laminate
Heating 
Exhaust FanElectricCentral
Interior 
Ceiling Fan(s)Walk-In Closet(s)Open Floorplan
Main Level Bedrooms 
3
Save
Ask
Tour
Hide
Share
Exterior Features
Construction Details 
Vinyl Siding
Exterior 
Storage
Other Structures 
Barn(s)
Pool Features 
None
Community Features
School District 
CULPEPER COUNTY PUBLIC SCHOOLS
Horse Allowed 
Yes
Schools
School District
CULPEPER COUNTY PUBLIC SCHOOLS
Elementary School
Unknown
Middle School
Unknown
High School
Unknown
Listing courtesy of Williams Realty, LLC


The real estate listing information is provided by Bright MLS is for the consumer's personal, non-commercial use and may not be used for any purpose other than to identify prospective properties consumer may be interested in purchasing. Any information relating to real estate for sale or lease referenced on this web site comes from the Internet Data Exchange (IDX) program of the Bright MLS. This web site references real estate listing(s) held by a brokerage firm other than the broker and/or agent who owns this web site. The accuracy of all information is deemed reliable but not guaranteed and should be personally verified through personal inspection by and/or with the appropriate professionals. Properties in listings may have been sold or may no longer be available. The data contained herein is copyrighted by Bright MLS and is protected by all applicable copyright laws. Any unauthorized collection or dissemination of this information is in violation of copyright laws and is strictly prohibited. Copyright © 2020 Bright MLS. All rights reserved.

Neighborhood & Commute
Source: Walkscore
Disclosure: Community information and market data powered by Constellation Data Labs. Information is deemed reliable but not guaranteed.
Save
Ask
Tour
Hide
Share
Give us a call

Available from 8am to 9pm, 7 Days a Week

Send us a message

Send your message any time you want.

Contact Us
Current phone response time: 56 seconds
Our online form response time: 8 Minutes