17605 GOOSE CREEK ROADOLNEY, MD 20832
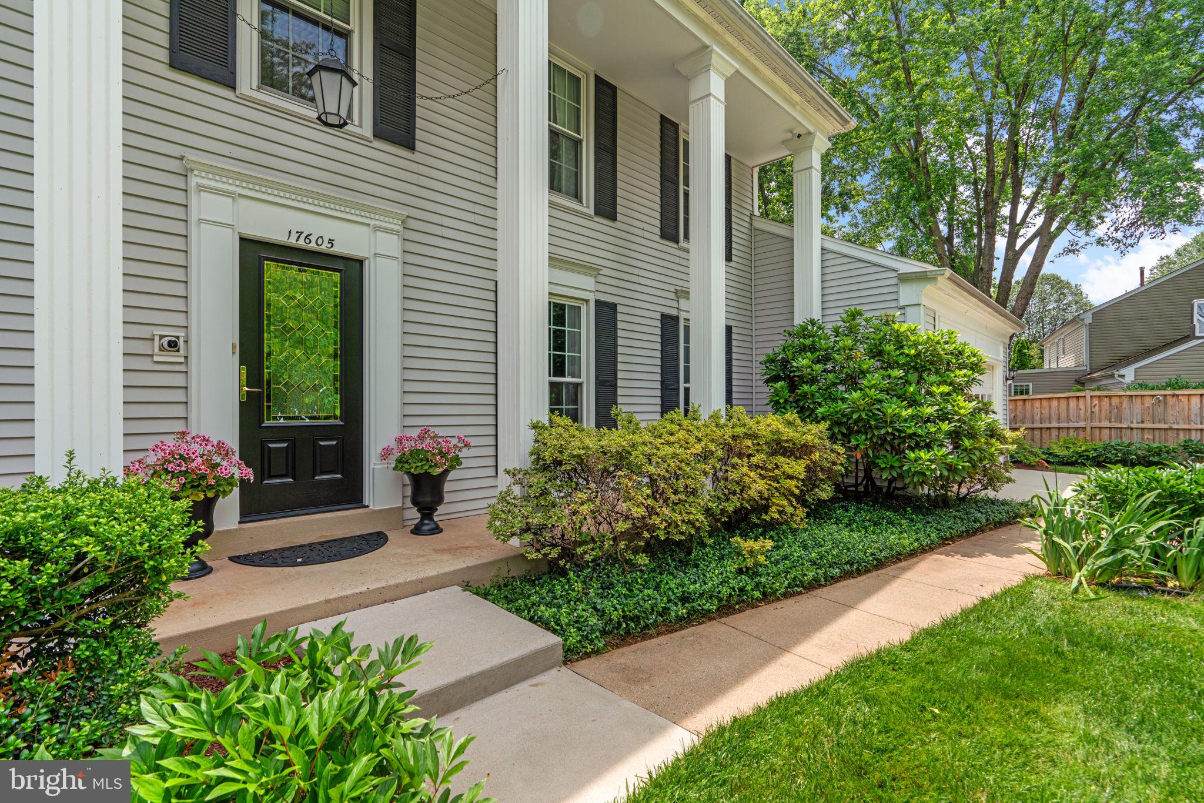
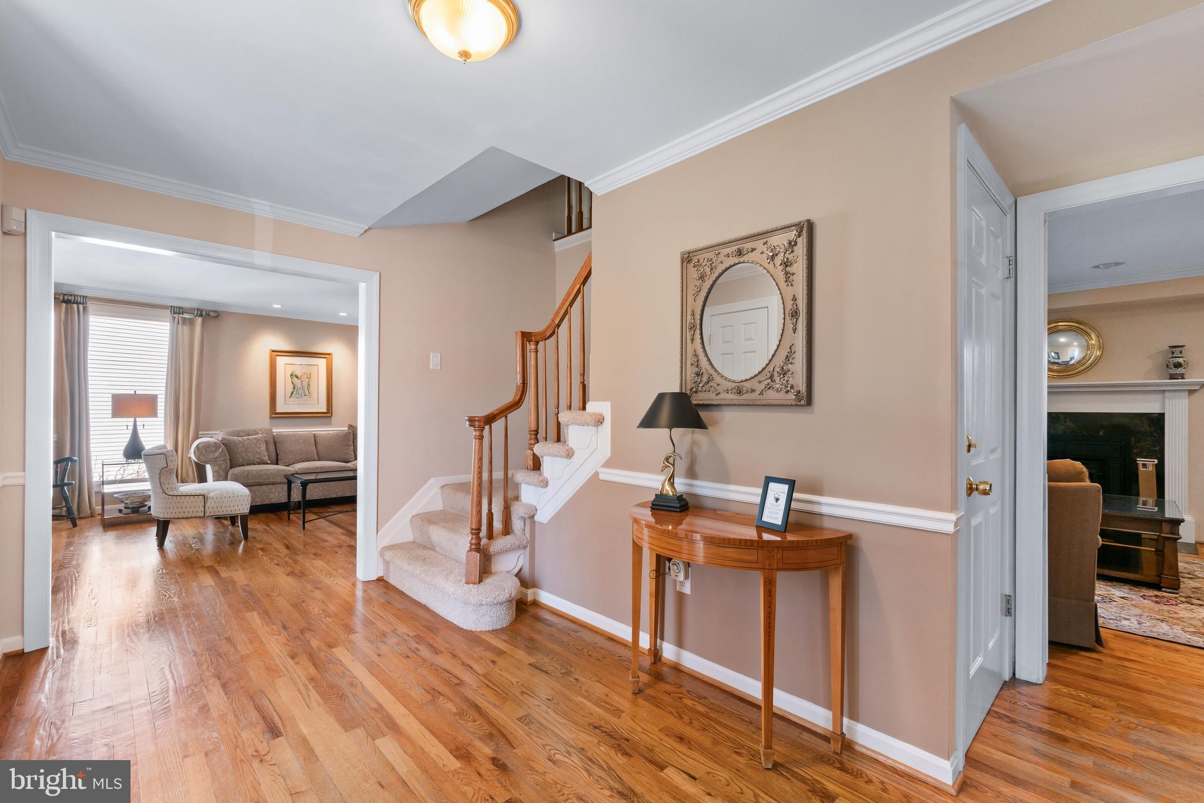
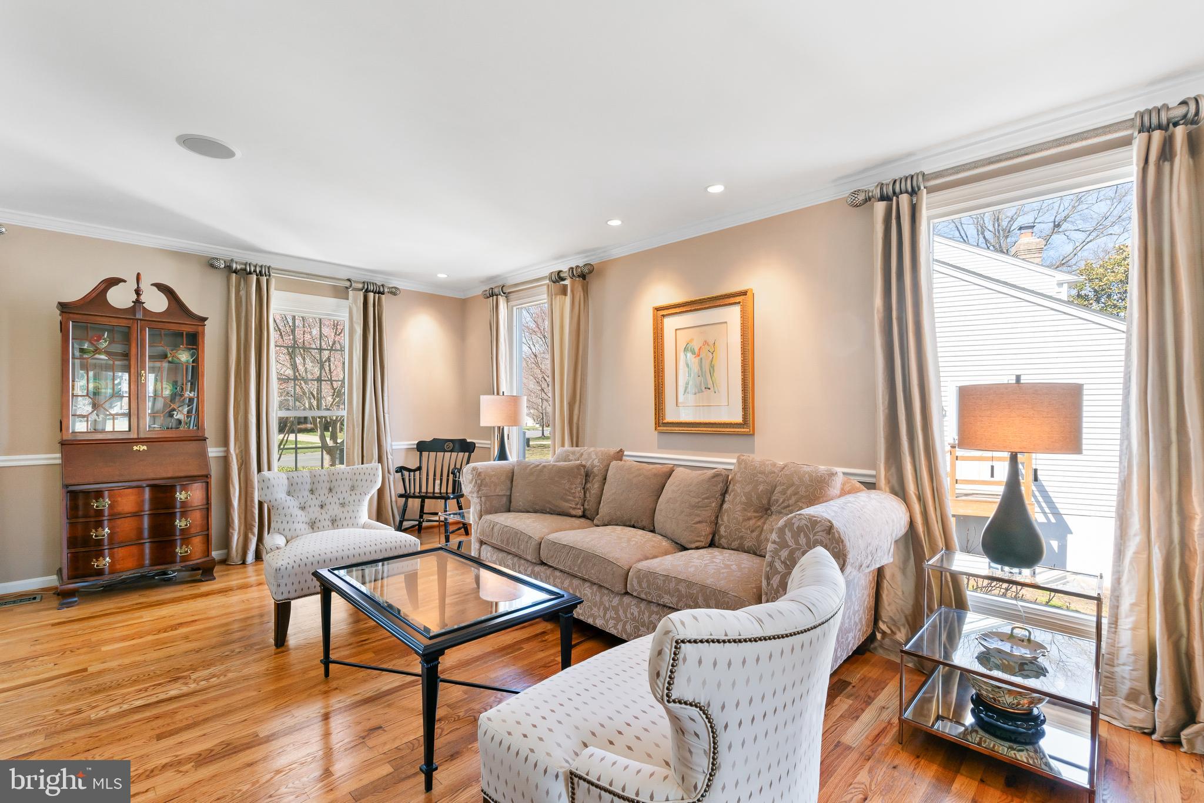
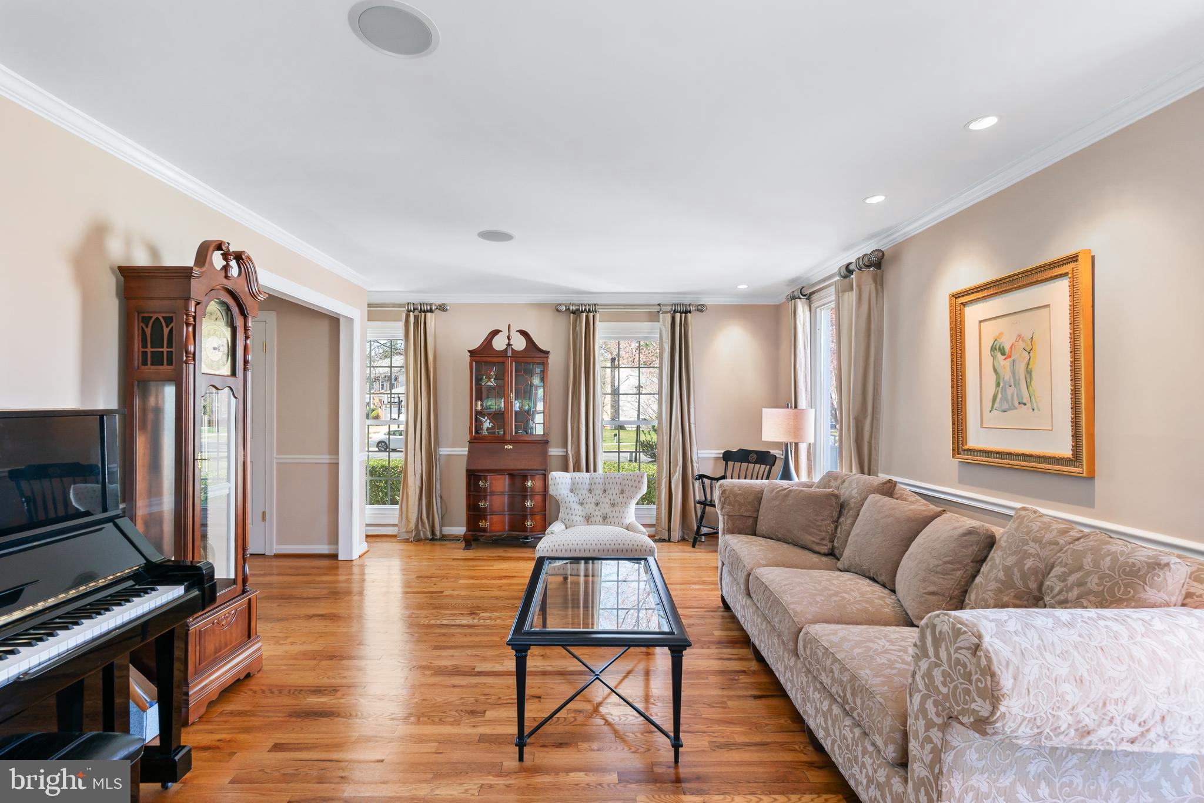
Exquisite in both design and detail, this remarkable 5-bedroom, 3.5-bathroom colonial in the prestigious Cashell Manor enclave is gracefully set upon 0.59 acres of beautifully appointed grounds. From the moment you enter, gleaming hardwood floors and an abundance of natural light create an atmosphere of warmth and refined elegance throughout the main level. At the heart of the home lies a truly exceptional kitchen, an entertainer’s dream, featuring expansive counter space, abundant preparation areas, walk-in pantry, warming drawer, refrigerator drawers, exhaust fan, double convection ovens, undercounter lighting, soft-close cherry cabinetry, and a spacious island with prep sink, disposal, and instant hot water. The gracious eat-in kitchen layout, together with the large formal dining room, is designed for both intimate gatherings and grand occasions. Just beyond, the sunroom offers a serene retreat, bathed in sunlight and destined to become a favorite sanctuary within the home. The main level also features a spacious living room, a private office with built-ins, and a cozy woodburning fireplace insert, adding charm and warmth to the living space. A six-zone sound system with speakers throughout the ground floor offers personalized ambiance throughout the main living space. The upper level presents four generously proportioned bedrooms and two full baths, including a luxurious primary suite complete with a spacious walk-in closet and a spa-inspired ensuite boasting heated floor, a grand vanity, six-foot soaking tub, and large separate glass-enclosed shower with dual showerheads. A generous flex space offers options for an additional office, nursery, or expanded primary retreat. The lower level continues to impress, offering an additional bedroom, a full bath, and an inviting recreation space centered around a gas fireplace, perfect for relaxation or entertaining. Outdoors, the property transforms into a private oasis, updated in 2022 and featuring an elegant stone patio with pergola, and sparkling water feature, ideal for al fresco dining, as well as a beautifully crafted fire pit, perfect for enjoying crisp autumn evenings under the stars. The large, fenced backyard offers abundant space for entertaining and engaging in any number of outdoor activities along with a fenced vegetable garden, shed, rain garden, French drain system, and extensive landscaping. Major systems upgrades include a new roof (March 2026), two high-efficiency HVAC units (air conditioner, furnace and heat pump replaced 2024), natural gas tankless water heater (2024), plus additional energy improvements including added insulation and energy efficient windows. Add an ideal commuter location less than 10 minutes from the Route 200 ICC and Georgia Avenue Commuter 201 Bus Parking Lot, with easy access to I-270, I-95, Routes 97, 650 and 185, and public transportation. There is also convenient access (10-12 minutes or less) to four groceries, restaurants, coffee shops, local breweries/distilleries, the Olney Indoor Swim Center, Olney Manor Recreational Park, Olney Boys and Girls Club, and the renowned Olney Theater. Homes of this caliber are a rare offering, an extraordinary opportunity to experience timeless elegance and exceptional living. Inquire today for your private showing!
| 4 months ago | Listing updated with changes from the MLS® |