Become a free ONE+ subscriber
Save
Ask
Hide
Share
$305,000

10028 STEDWICK ROAD 102
MONTGOMERY VILLAGE, MD 20886

Condominium|Sold 05/04/2026
3
Beds
2
Total Baths
2
Full Baths
1,178
SqFt
$259
/SqFt
1974
Built
Subdivision:
CENTER COURT
County:
MONTGOMERY
Listing courtesy of Samson Properties
Bought with ROSA VENTURA of Smart Realty, LLC (301) 445-1395
Call Now: 202.847.5573
Is this the listing for you? We can help make it yours.
202.847.5573
10028 STEDWICK ROAD 10210028 STEDWICK ROAD 10210028 STEDWICK ROAD 10210028 STEDWICK ROAD 102
Save
Ask
Hide
Share

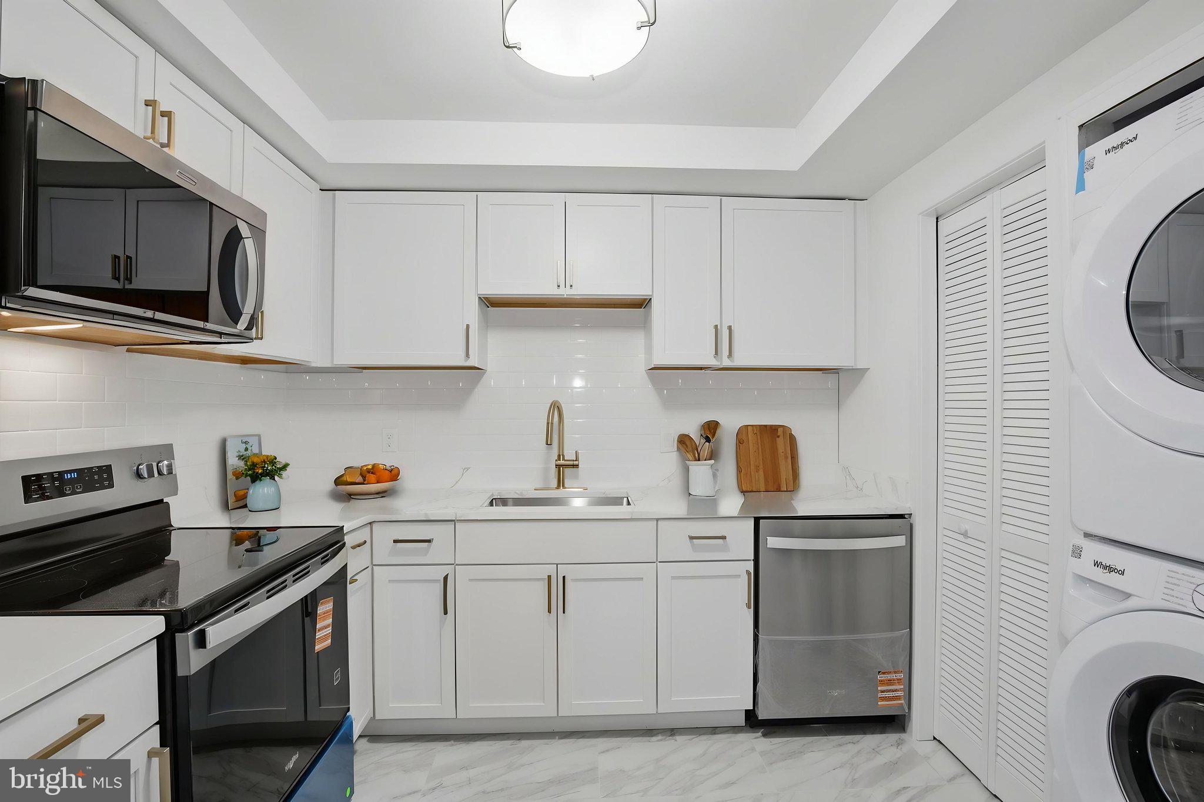
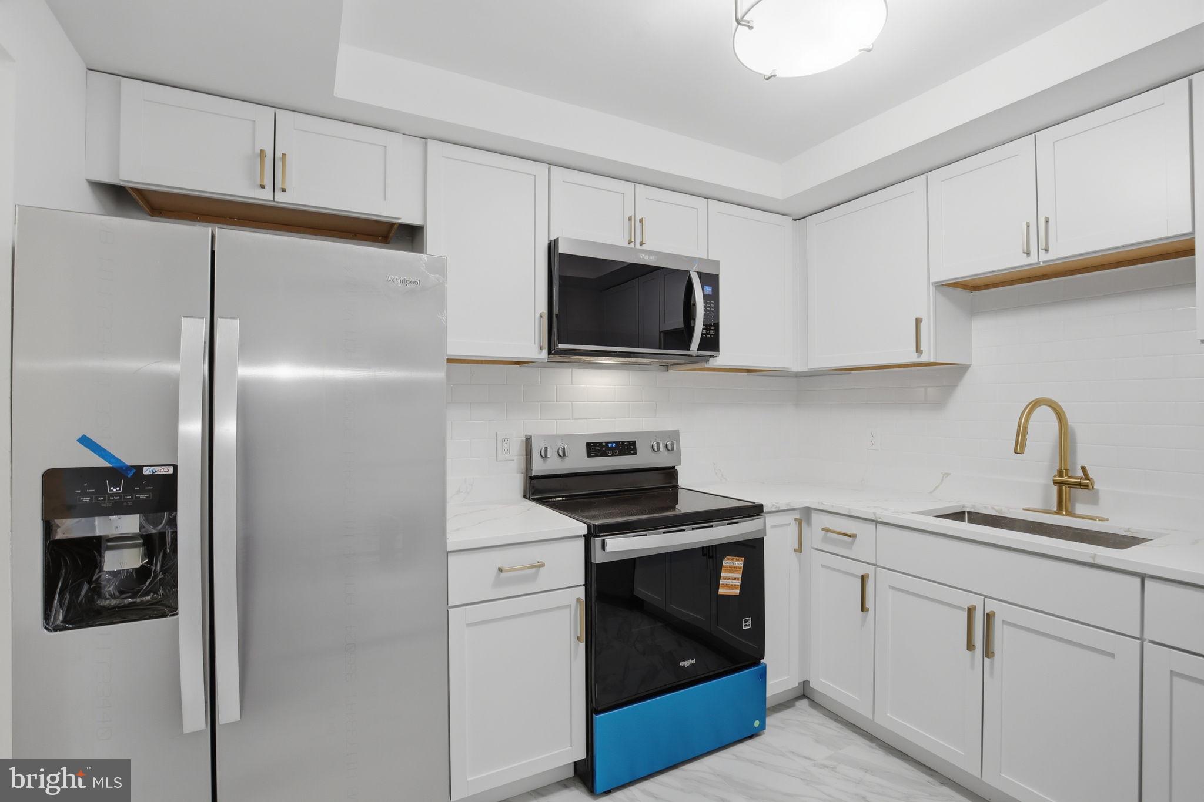
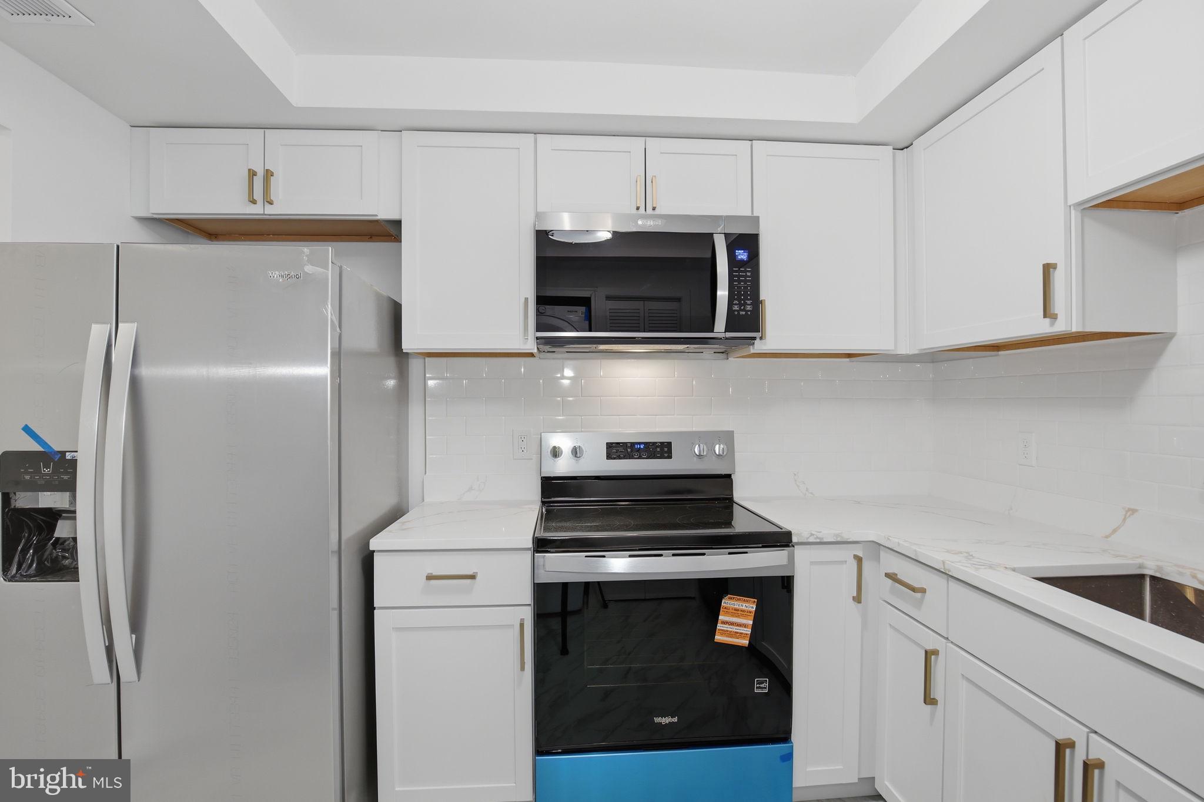
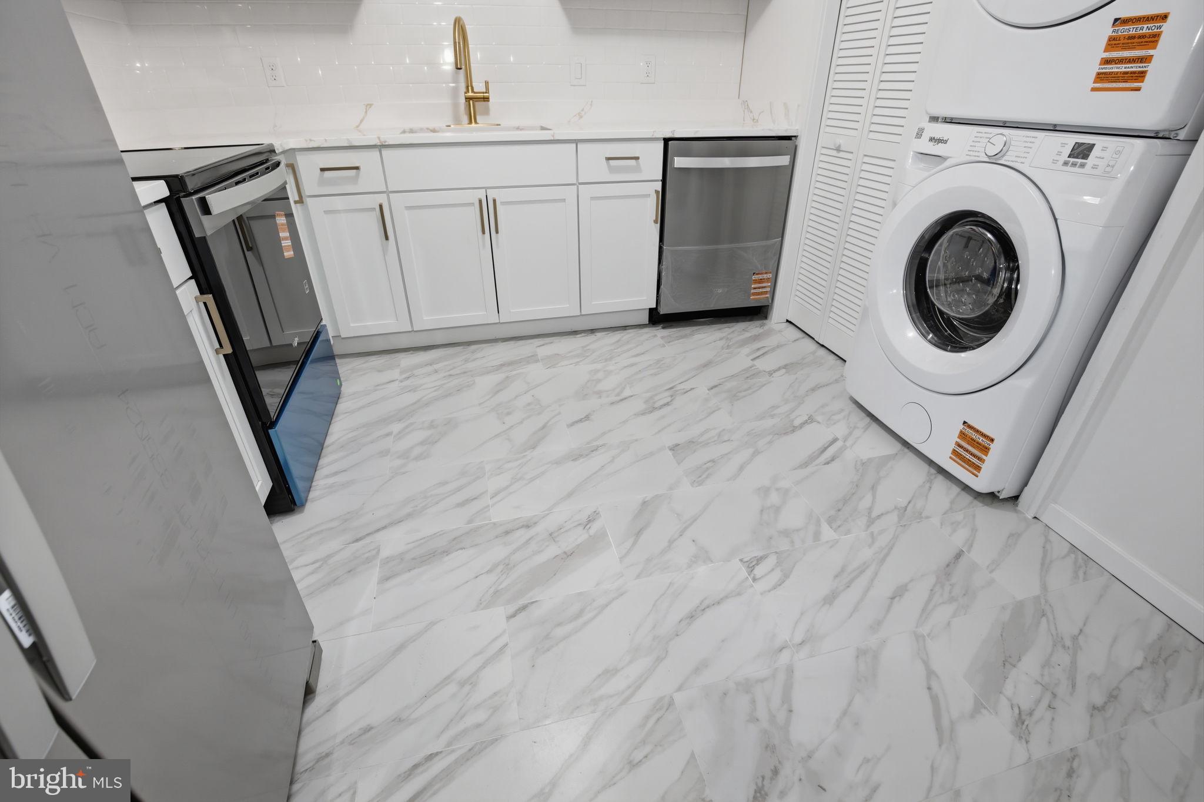
Open house this weekend from 12-2pm! Completely renovated top to bottom, this beautiful 3-bedroom, 2-bath ground-level FHA approved condo offers modern style, great natural light, and unbeatable convenience. The open floor plan features large windows and a sliding glass door that fills the home with sunlight and leads directly to a private fenced and paved patio, perfect for relaxing or entertaining. The stunning kitchen includes brand-new quartz countertops, new cabinetry, new Whirlpool appliances, and plenty of prep space, while both fully updated bathrooms showcase elegant tile work and modern finishes. The primary suite features a walk-in closet and a private bath. Enjoy the ease of ground-level living with no stairs, plus three parking permits for convenience. Even better, the low condo fee of just $378/month covers water, sewer, and trash—a rare find in a well-managed community. Located across from Montgomery Village Shopping Center and minutes to I-270 and Shady Grove Metro, this home offers easy access to shopping, dining, and commuting. Community amenities include a pool, parks, tot lots, and access to scenic Lake Whetstone. Why rent when you can own this move-in ready home? Lender program available to remove mortgage insurance, lower interest rate, and provide a $7,500 grant. Call and ask about it today!

Save
Ask
Hide
Share
Listing Snapshot
Bedrooms 
3
Total Baths 
2
Full Baths 
2
Partial Baths 
N/A
Inside Area (SqFt) 
1,178 sqft
Lot Size 
N/A
Year Built 
1974
MLS® Number 
MDMC2222220
Status 
Sold
Property Tax 
$2,130
HOA/Condo/Coop Fees 
$378 monthly
Sq Ft Source 
Assessor
Friends & Family
Recent Activity
5 months agoListing updated with changes from the MLS®
General Features
Green Energy Efficient 
AppliancesHVACLighting
Levels 
Three Or More
Parking 
PrivateUnassignedLightedPavedParking Lot
Parking Spaces 
2
Pets 
Yes
Property Sub Type 
Condominium
Sewer 
Public Sewer
Special Circumstances 
Standard
SqFt Above 
1178
SqFt Total 
1178
Style 
Unit/Flat
Water Source 
Public
Zoning 
TS
Interior Features
Appliances 
WasherDishwasherMicrowaveRefrigeratorStainless Steel Appliance(s)ENERGY STAR Qualified RefrigeratorENERGY STAR Qualified DishwasherENERGY STAR Qualified WasherENERGY STAR Qualified AppliancesENERGY STAR Qualified Water HeaterInstant Hot WaterDryer
Cooling 
Central AirElectric
Flooring 
Carpet
Heating 
ElectricOther
Laundry Features 
Washer Hookup
Main Level Bedrooms 
3
Primary Bedroom 
Level - MainFeatures - Walk-In Closet(s)
Save
Ask
Hide
Share
Exterior Features
Construction Details 
Brick
Exterior 
Lighting
Pool Features 
Community
Community Features
Association Amenities 
Tennis Court(s)
Additional Association Fee 
$378.0
Additional Association Fee Frequency 
Monthly
Community Features 
PoolSidewalksStreet Lights
School District 
MONTGOMERY COUNTY PUBLIC SCHOOLS
Schools
School District
MONTGOMERY COUNTY PUBLIC SCHOOLS
Elementary School
Unknown
Middle School
Unknown
High School
WATKINS MILL
Neighborhood & Commute
Source: Walkscore
Disclosure: Community information and market data powered by Constellation Data Labs. Information is deemed reliable but not guaranteed.
Save
Ask
Hide
Share
Give us a call

Available from 8am to 9pm, 7 Days a Week

Send us a message

Send your message any time you want.

Contact Us
Current phone response time: 56 seconds
Our online form response time: 8 Minutes