Become a free ONE+ subscriber
Save
Ask
Hide
Share
$925,000

11179 GENTLE ROLLING DRIVE
MARRIOTTSVILLE, MD 21104

Single Family Residence|Sold 10/14/2026
3
Beds
3
Total Baths
3
Full Baths
3,400
SqFt
$272
/SqFt
2014
Built
Subdivision:
WAVERLY WOODS WEST
County:
HOWARD
Listing courtesy of Northrop Realty
Bought with Zugell Jamison of Cummings & Co. Realtors (410) 823-0033
Call Now: 202.847.5573
Is this the listing for you? We can help make it yours.
202.847.5573
11179 GENTLE ROLLING DRIVE11179 GENTLE ROLLING DRIVE11179 GENTLE ROLLING DRIVE11179 GENTLE ROLLING DRIVE
Save
Ask
Hide
Share

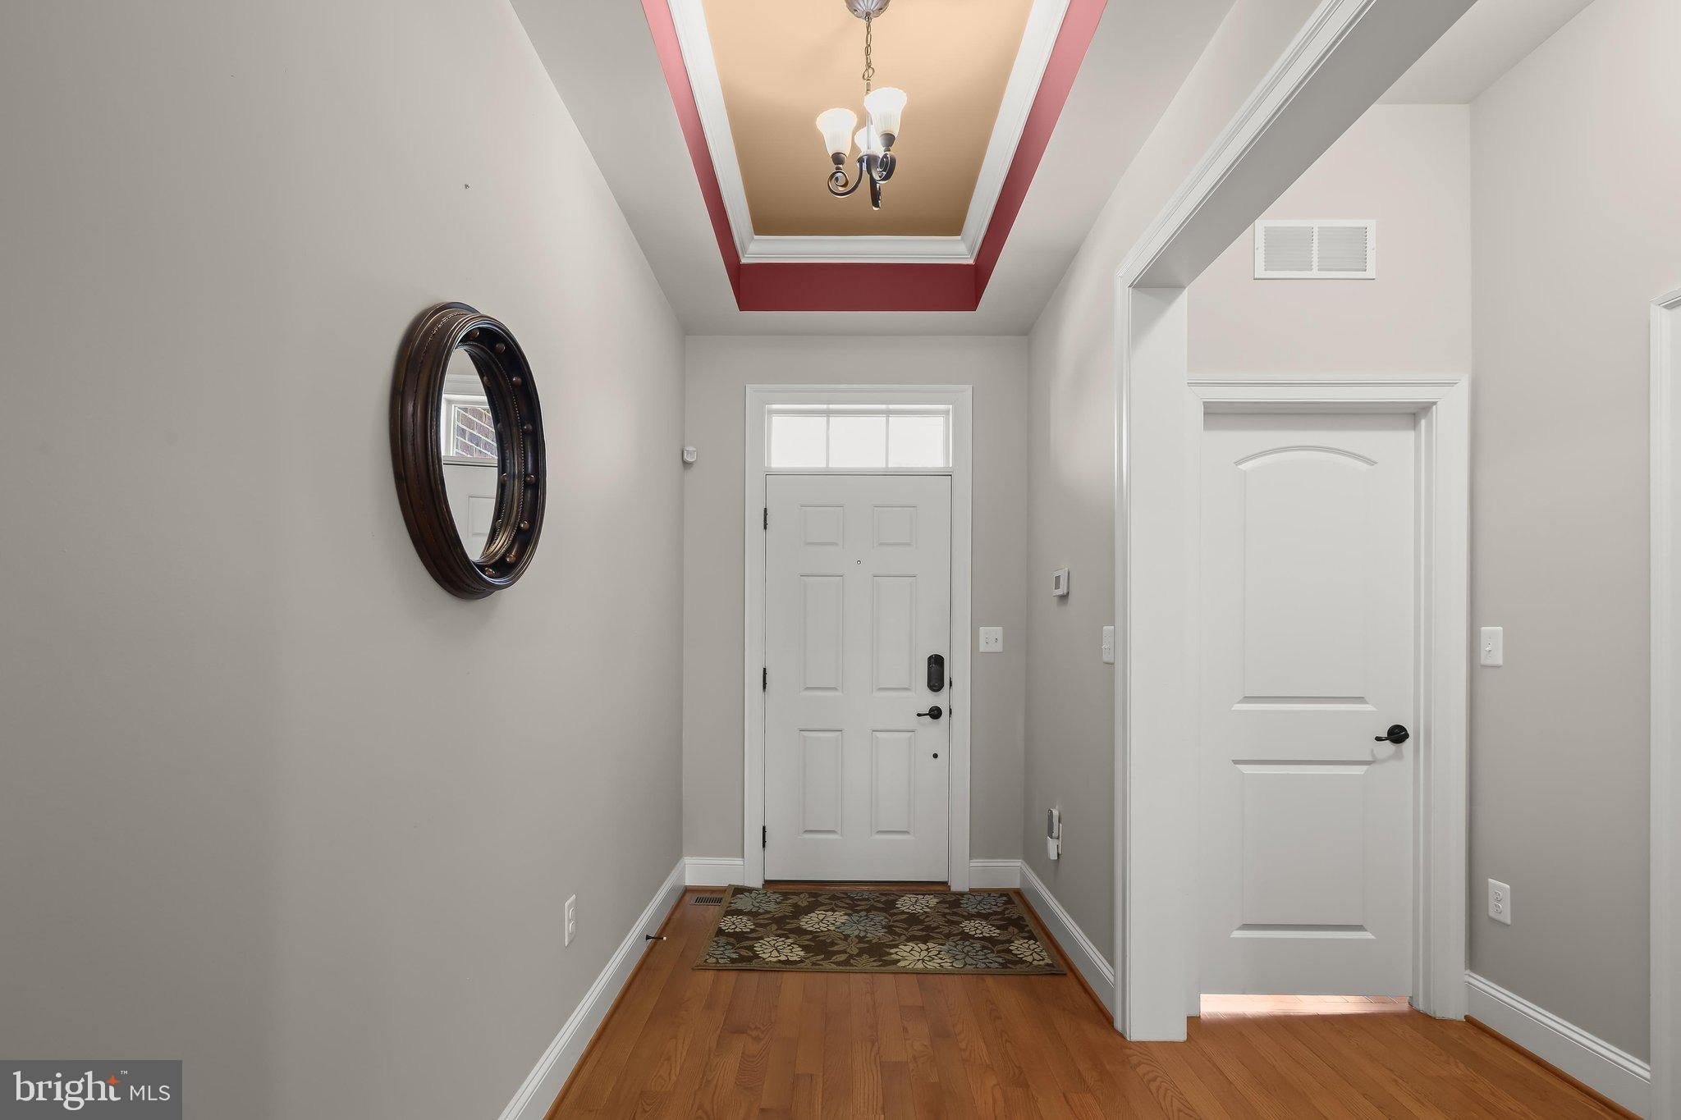
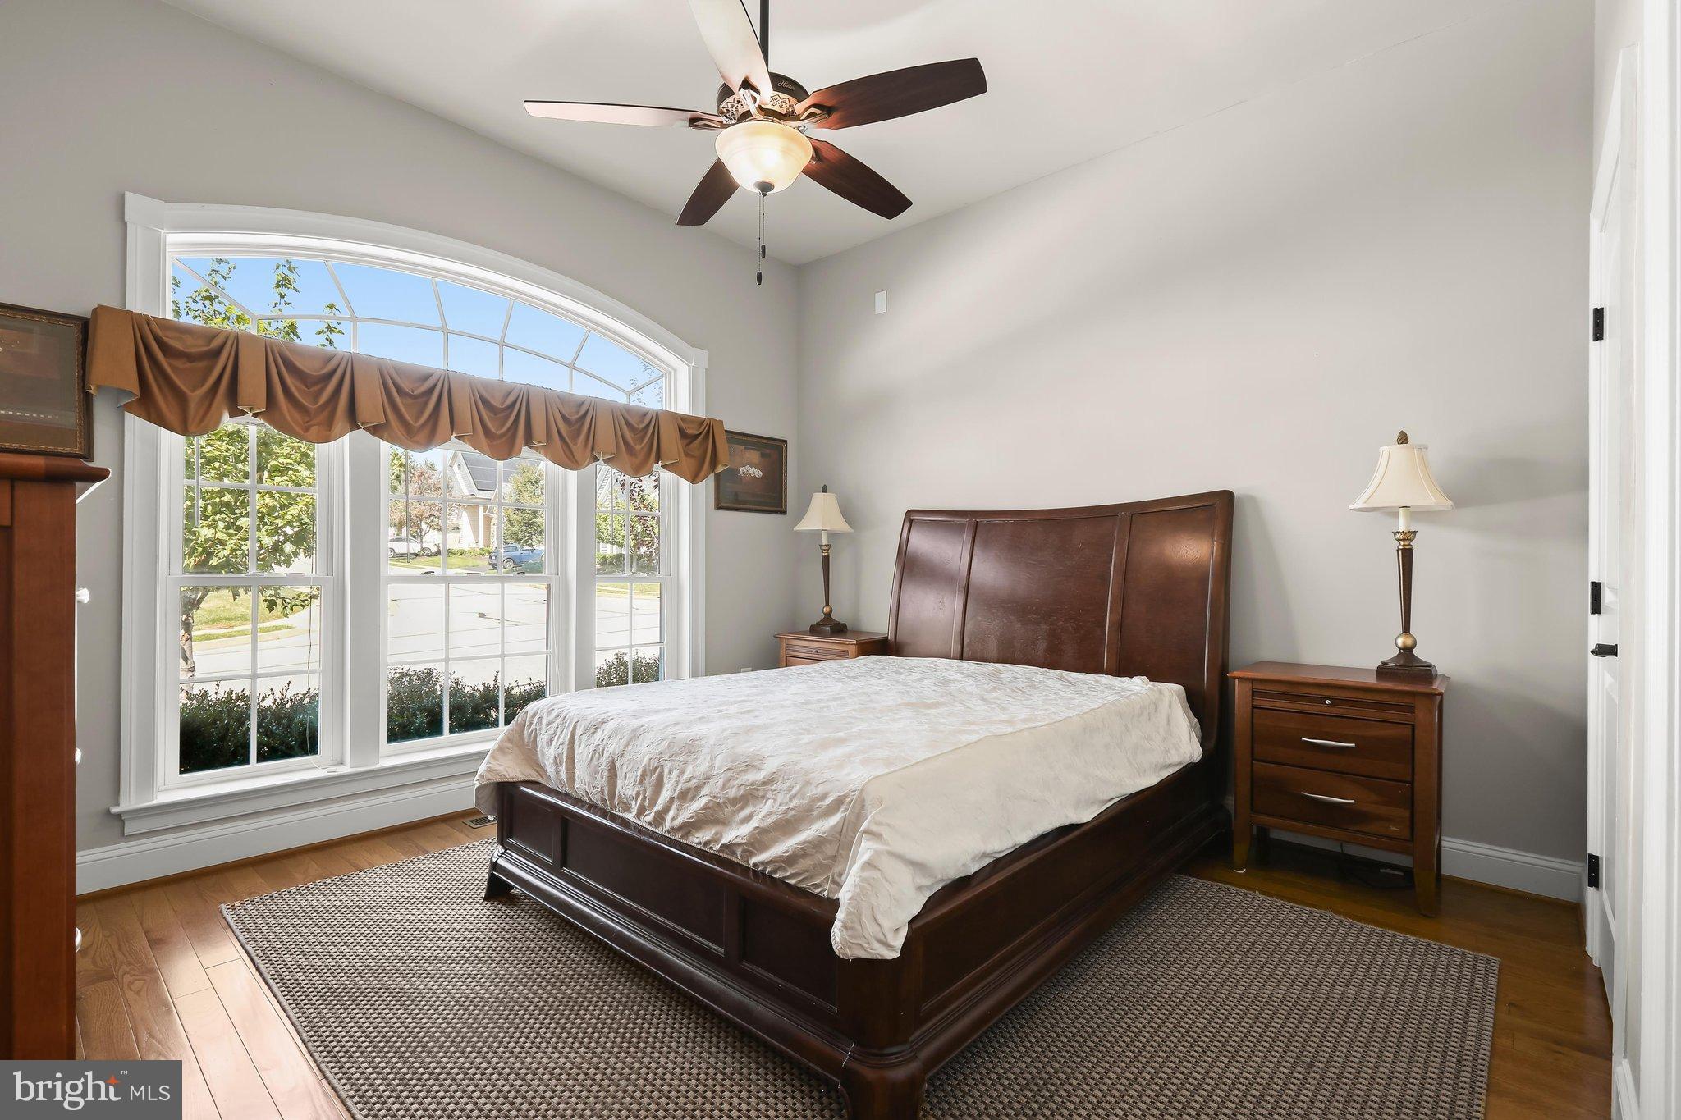
Welcome to 11179 Gentle Rolling Drive, ideally situated in the amenity-rich 55+ community of Waverly Woods West. This ever-popular NV Homes Armistead model has been beautifully refreshed and updated, including expanded hardwood flooring throughout the main level. Designed for effortless one-level living, the home showcases soaring 10-foot ceilings, elegant coffered and tray ceilings, detailed moldings, and oversized windows that fill the interiors with natural light. The eat-in kitchen features 42-inch cabinetry, granite countertops, a custom tile backsplash, gas cooktop, stainless steel appliances, and a center island with breakfast-bar seating. The kitchen flows seamlessly into the casual dining area, which provides direct access to the low-maintenance deck, while the welcoming family room is anchored by a striking stone gas fireplace beneath a handsome coffered ceiling. The main-level primary suite offers a private retreat with a tray ceiling, sitting room with deck access, generous walk-in closet, and luxurious en-suite bath featuring dual granite-topped vanities, a frameless glass shower with body jets, and a whirlpool tub. Two additional bedrooms with a dual-entry full bath, a private office with French doors, laundry room, mudroom, and garage access complete the main level. The spectacular lower level provides exceptional additional living space with an expansive recreation room, an oversized home office with an adjoining full bath, and abundant storage. Outside, enjoy the deck, professional landscaping, in-ground irrigation, and landscape lighting. Solar panels further enhance the home’s comfort and efficiency. All wall mount TVs and their components convey! The Mirror workout panel in primary bedroom conveys. Residents of Waverly Woods West enjoy access to a clubhouse, fitness center, swimming pool, and trails, all conveniently located near major commuter routes and premier shopping, dining, recreation, and entertainment.

Save
Ask
Hide
Share
Listing Snapshot
Bedrooms 
3
Total Baths 
3
Full Baths 
3
Partial Baths 
N/A
Inside Area (SqFt) 
3,400 sqft
Lot Size 
0.15 Acres
Year Built 
2014
MLS Number 
MDHW2073298
Status 
Sold
Property Tax 
$666
HOA/Condo/Coop Fees 
$238 monthly
Sq Ft Source 
Assessor
Friends & Family
Recent Activity
4 weeks agoListing updated with changes from the MLS
General Features
Acres 
0.15
Attached Garage 
Yes
Foundation 
Permanent
Garage 
Yes
Garage Spaces 
2
Levels 
Two
Parking 
GarageDrivewayInside EntranceAttached
Parking Spaces 
4
Property Sub Type 
Single Family Residence
Security 
Smoke Detector(s)
Sewer 
Public Sewer
Special Circumstances 
Standard
SqFt Above 
2300
SqFt Below 
1100
SqFt Total 
4600
Style 
Colonial
Utilities 
Underground UtilitiesCable Available
Water Source 
Public
Zoning 
R
Interior Features
Appliances 
OvenGas Water HeaterCooktopDishwasherDisposalDryerExhaust FanMicrowaveRefrigeratorStainless Steel Appliance(s)Water Heater
Basement 
Walk-Out AccessPartially FinishedSump PumpInterior Entry
Cooling 
Central AirCeiling Fan(s)Electric
Fireplace 
Yes
Fireplace Features 
Gas
Fireplaces 
1
Flooring 
CarpetWoodHardwood
Heating 
Exhaust FanNatural GasForced Air
Interior 
Kitchen IslandPantryRecessed LightingWalk-In Closet(s)Ceiling Fan(s)High CeilingsTray Ceiling(s)Crown MoldingOpen Floorplan
Laundry Features 
Laundry RoomMain Level
Main Level Bedrooms 
3
Spa 
Yes
Window Features 
Window CoveringsScreensWindow Treatments
Bedroom 2 
Level - MainFeatures - Ceiling Fan(s)
Bedroom 3 
Level - MainFeatures - Ceiling Fan(s)
Dining Room 
Level - Main
Family Room 
Level - MainFeatures - Ceiling Fan(s)
Foyer 
Level - Main
Kitchen 
Level - MainFeatures - Breakfast Bar, Pantry
Laundry 
Level - Main
Mud Room 
Level - Main
Office 
Primary Bedroom 
Level - MainFeatures - Ceiling Fan(s), Walk-In Closet(s)
Recreation Room 
Storage Room 
Study 
Level - Main
Save
Ask
Hide
Share
Exterior Features
Construction Details 
Brick VeneerVinyl Siding
Exterior 
Lighting
Patio And Porch 
Deck
Pool Features 
Community
Roof 
Shingle
Spa 
Yes
View 
Garden
Waterview 
Garden
Windows/Doors 
Window CoveringsScreensWindow Treatments
Community Features
Association Amenities 
Tennis Court(s)
Association Fee 
$238.0
Association Fee Frequency 
Monthly
Community Features 
PoolSidewalksStreet Lights
School District 
HOWARD COUNTY PUBLIC SCHOOLS
Senior Community 
Yes
Schools
School District
HOWARD COUNTY PUBLIC SCHOOLS
Elementary School
Unknown
Middle School
Unknown
High School
Unknown
Neighborhood & Commute
Source: Walkscore
Disclosure: Community information and market data powered by Constellation Data Labs. Information is deemed reliable but not guaranteed.
Save
Ask
Hide
Share
Give us a call

Available from 8am to 9pm, 7 Days a Week

Send us a message

Send your message any time you want.

Contact Us
Current phone response time: 56 seconds
Our online form response time: 8 Minutes