Become a free ONE+ subscriber
Save
Ask
Hide
Share
$780,000

7305 FALLING LEAVES COURT
MARRIOTTSVILLE, MD 21104

Single Family Residence|Sold 10/13/2026
4
Beds
4
Total Baths
3
Full Baths
1
Partial Bath
4,040
SqFt
$193
/SqFt
2003
Built
Subdivision:
JENNA ESTATES
County:
CARROLL
Listing courtesy of Northrop Realty
Bought with Russell Chandler of Redfin Corp (410) 202-8454
Call Now: 202.847.5573
Is this the listing for you? We can help make it yours.
202.847.5573
7305 FALLING LEAVES COURT7305 FALLING LEAVES COURT7305 FALLING LEAVES COURT7305 FALLING LEAVES COURT
Save
Ask
Hide
Share

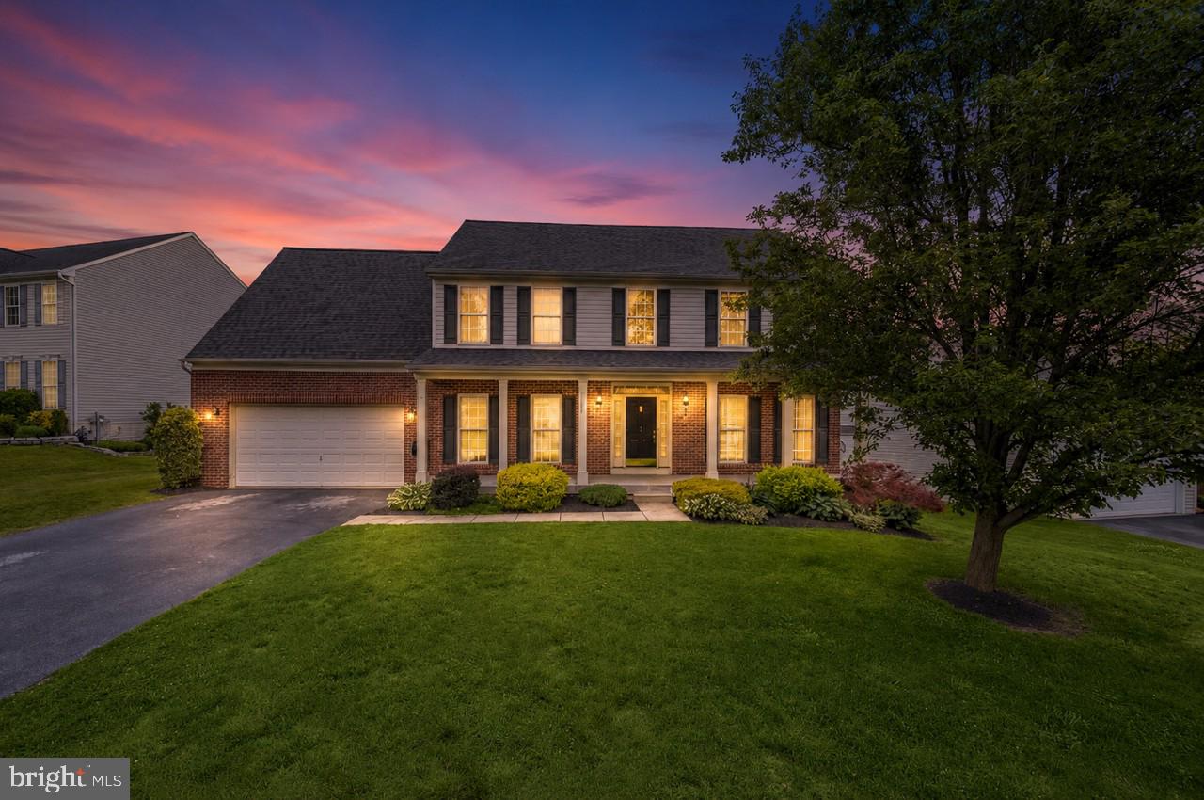
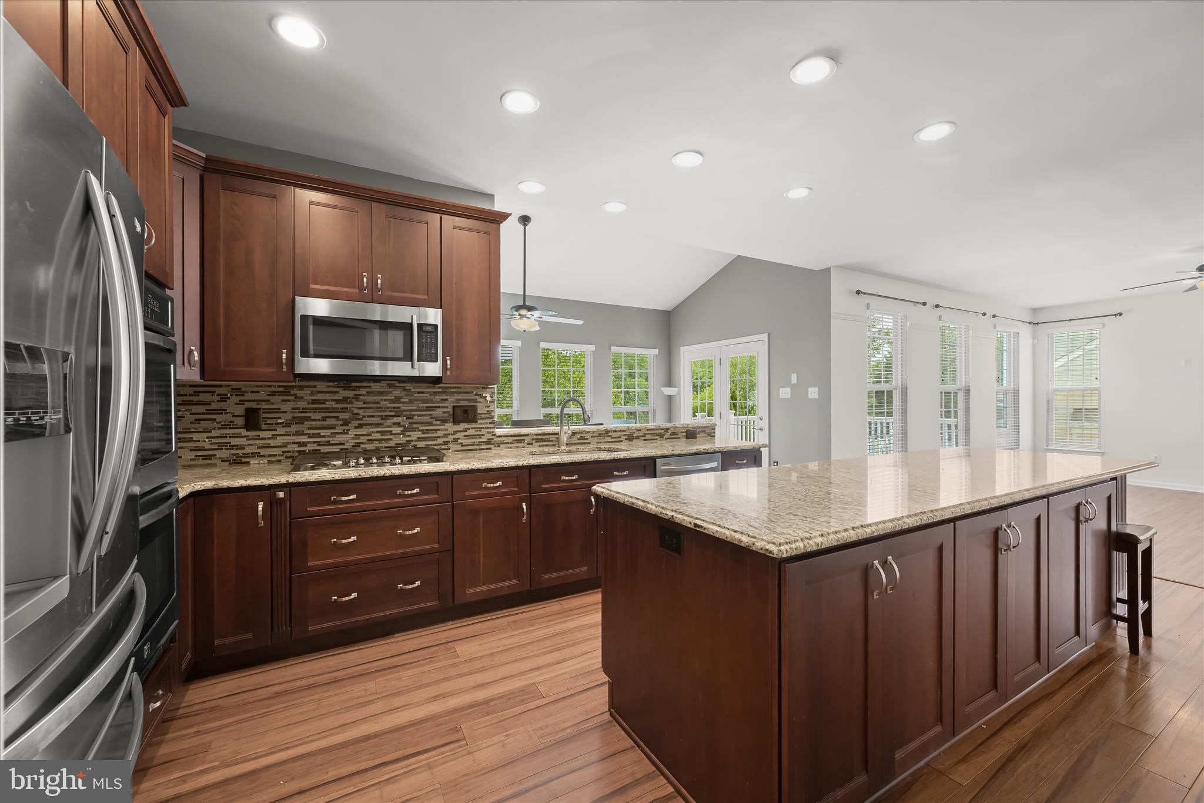
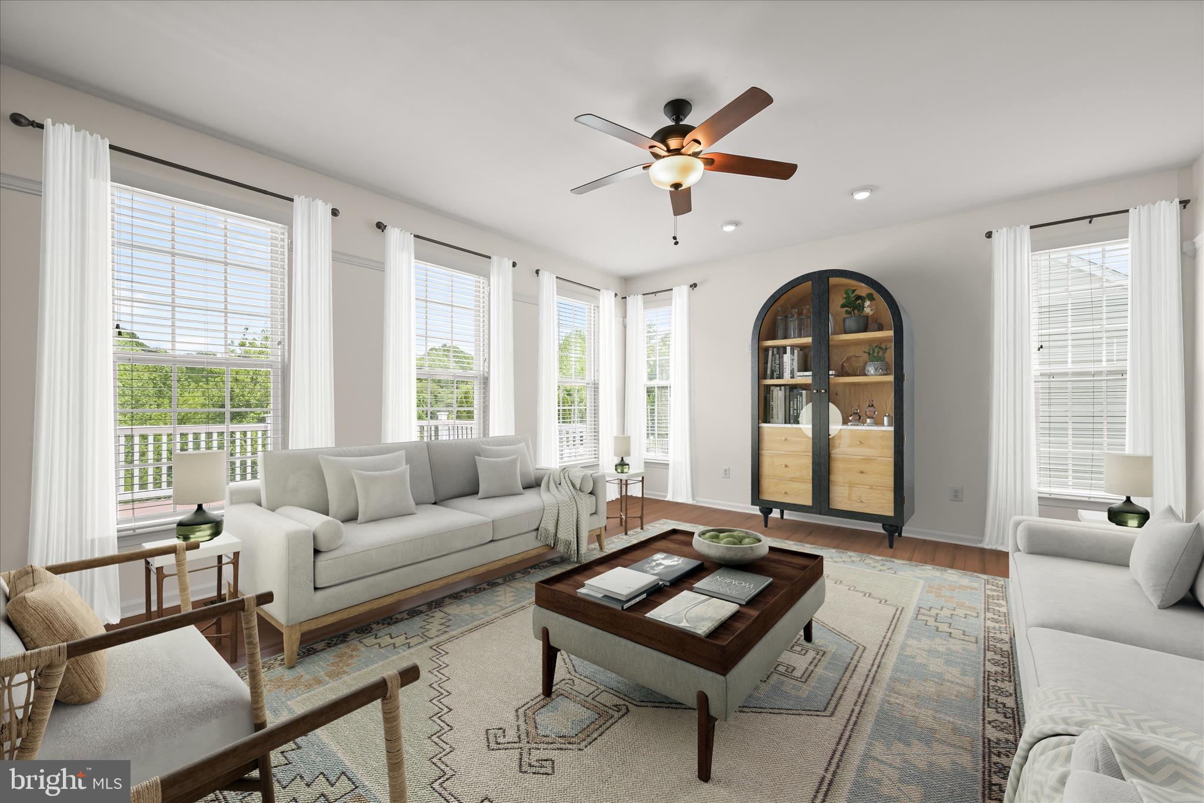
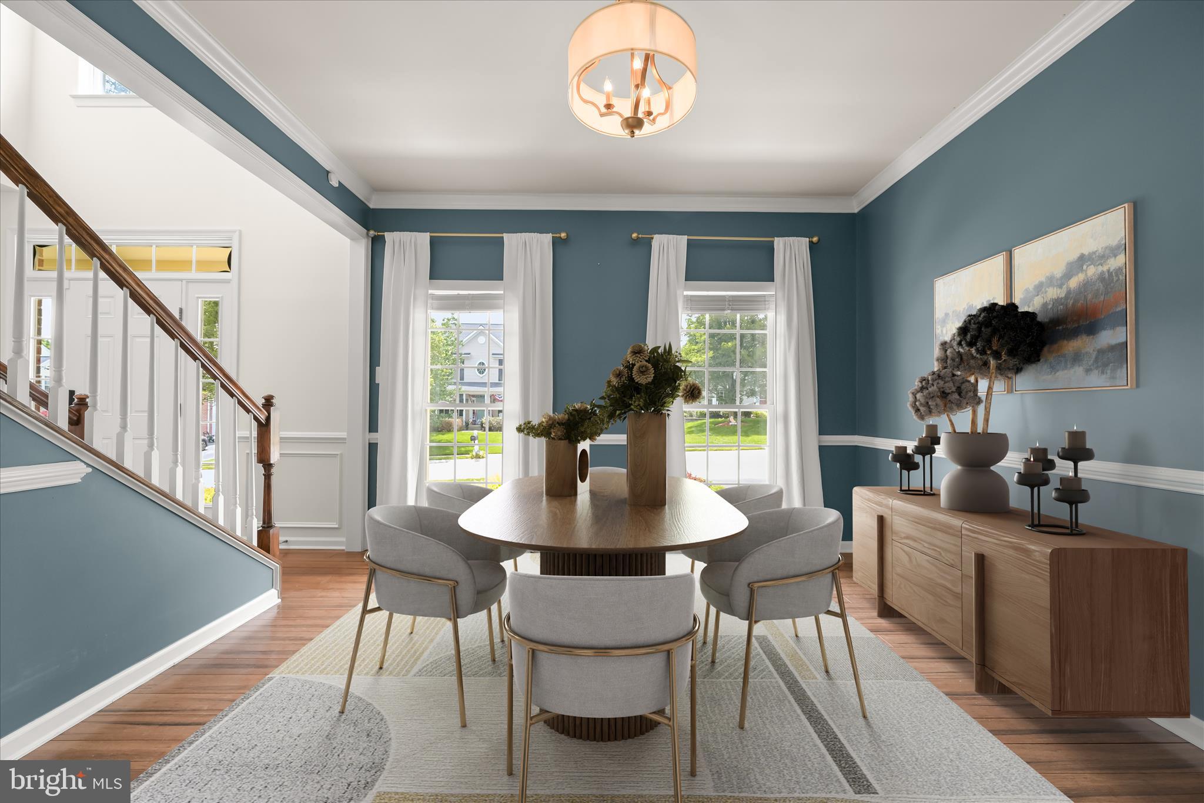
Spectacular New Price! Exceptional value in the highly desirable Jenna Estates community! Beautifully updated and thoughtfully enhanced, this spacious 4-Bedroom Colonial offers over 3 finished levels designed for today's lifestyle, combining timeless style, modern upgrades, and outstanding functionality. A dramatic two-story foyer with hardwood flooring welcomes you inside, flanked by an elegant formal dining room with classic moldings and a private office with French doors and hardwood floors, ideal for working from home. The heart of the home is the expansive eat-in kitchen featuring granite countertops, a center island with breakfast bar seating, stainless steel appliances, decorative tile backsplash, pantry storage, and a bright breakfast room with soaring vaulted ceilings. The kitchen flows seamlessly into the inviting family room overlooking the backyard, creating the perfect space for everyday living and entertaining. A mudroom, powder room, and convenient garage access complete the main level. Retreat upstairs to the spacious primary suite offering vaulted ceilings, a walk-in closet, and a beautifully renovated luxury bath with dual vanities, a soaking tub, and a glass-enclosed shower. Three additional generously sized bedrooms, a full hall bath, and an oversized upper-level laundry room provide comfort and convenience for family and guests alike. The finished walkout lower level expands your living space with a large recreation room opening directly to the patio and fire pit, a versatile bonus room/flex room, perfect for a home gym, guest room, or hobby space, a full bath, and abundant storage. This move-in-ready home is packed with valuable updates, including a new roof (2021), new HVAC system and furnace (2021), new hot water heater (2021), all new main-level flooring (2021), stainless steel kitchen appliances (2022), washer and dryer (2022), backyard drainage system (2022), whole-house generator wiring (2024), and an electric dog fence (2025). Ideally located in one of Marriottsville's most sought-after neighborhoods, this home offers the perfect combination of space, updates, and value. Now offered at a spectacular new price—don't miss this exceptional opportunity!

Save
Ask
Hide
Share
Listing Snapshot
Bedrooms 
4
Total Baths 
4
Full Baths 
3
Partial Baths 
1
Inside Area (SqFt) 
4,040 sqft
Lot Size 
0.24 Acres
Year Built 
2003
MLS Number 
MDCR2035470
Status 
Sold
Property Tax 
$7,551
HOA/Condo/Coop Fees 
$59 monthly
Sq Ft Source 
Assessor
Friends & Family
Recent Activity
4 weeks agoListing updated with changes from the MLS
General Features
Acres 
0.24
Attached Garage 
Yes
Foundation 
Permanent
Garage 
Yes
Garage Spaces 
2
Levels 
Three Or More
Parking 
GarageDrivewayInside EntranceAttached
Parking Spaces 
4
Property Sub Type 
Single Family Residence
Security 
Smoke Detector(s)
Sewer 
Public Sewer
Special Circumstances 
Standard
SqFt Above 
2840
SqFt Below 
1200
SqFt Total 
4232
Style 
Colonial
Water Source 
Public
Zoning 
R-400
Interior Features
Appliances 
OvenCooktopGas Water HeaterDryerWasherDishwasherExhaust FanDisposalMicrowaveRefrigeratorIce Maker
Basement 
FinishedWalk-Out AccessInterior Entry
Cooling 
Central AirCeiling Fan(s)Gas
Flooring 
WoodHardwoodVinyl
Heating 
Exhaust FanNatural GasForced Air
Interior 
Eat-in KitchenCeiling Fan(s)Kitchen IslandPantryRecessed LightingWalk-In Closet(s)Vaulted Ceiling(s)Crown MoldingOpen Floorplan
Laundry Features 
Laundry RoomUpper Level
Window Features 
Screens
Save
Ask
Hide
Share
Exterior Features
Construction Details 
Brick VeneerVinyl Siding
Exterior 
Lighting
Lot Features 
Front YardBack Yard
Patio And Porch 
PatioDeck
Pool Features 
None
Roof 
Shingle
View 
Garden
Waterview 
Garden
Windows/Doors 
Screens
Community Features
Association Fee 
$177.0
Association Fee Frequency 
Quarterly
Community Features 
Sidewalks
School District 
CARROLL COUNTY PUBLIC SCHOOLS
Schools
School District
CARROLL COUNTY PUBLIC SCHOOLS
Elementary School
CARROLLTOWNE
Middle School
OKLAHOMA RD
High School
LIBERTY
Neighborhood & Commute
Source: Walkscore
Disclosure: Community information and market data powered by Constellation Data Labs. Information is deemed reliable but not guaranteed.
Save
Ask
Hide
Share
Give us a call

Available from 8am to 9pm, 7 Days a Week

Send us a message

Send your message any time you want.

Contact Us
Current phone response time: 56 seconds
Our online form response time: 8 Minutes