Become a free ONE+ subscriber
Save
Ask
Hide
Share
$435,000

2012 O STREET NW 12
WASHINGTON, DC 20036

Condominium|Sold 09/11/2026
1
Bed
1
Total Bath
1
Full Bath
727
SqFt
$598
/SqFt
1917
Built
Subdivision:
DUPONT CIRCLE
County:
WASHINGTON
Listing courtesy of Washington Fine Properties, LLC
Bought with Samuel C Kim of Jason Mitchell Group (410) 533-5486
Call Now: 202.847.5573
Is this the listing for you? We can help make it yours.
202.847.5573
2012 O STREET NW 122012 O STREET NW 122012 O STREET NW 122012 O STREET NW 12
Save
Ask
Hide
Share

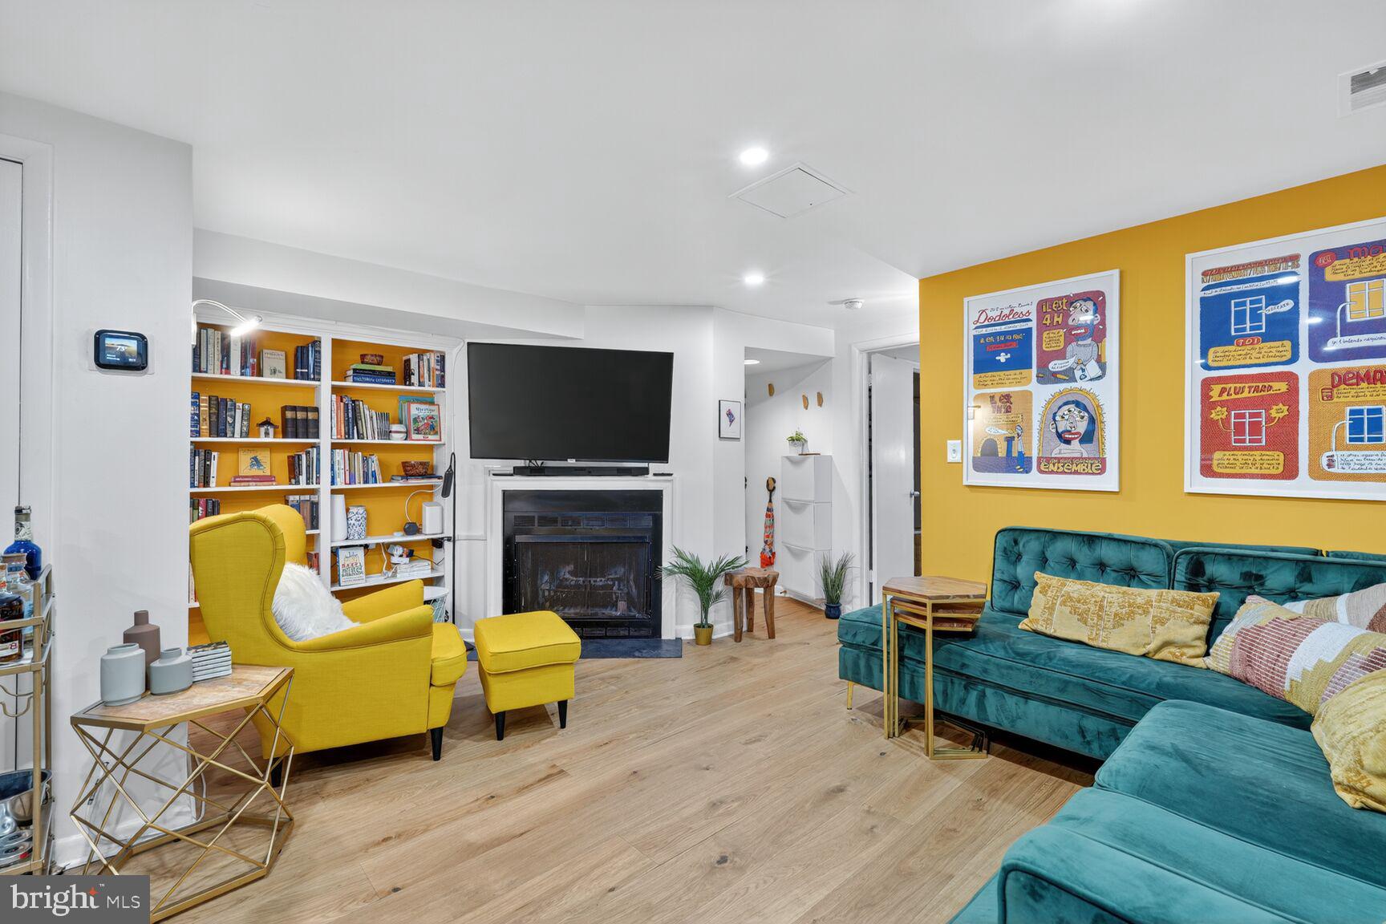
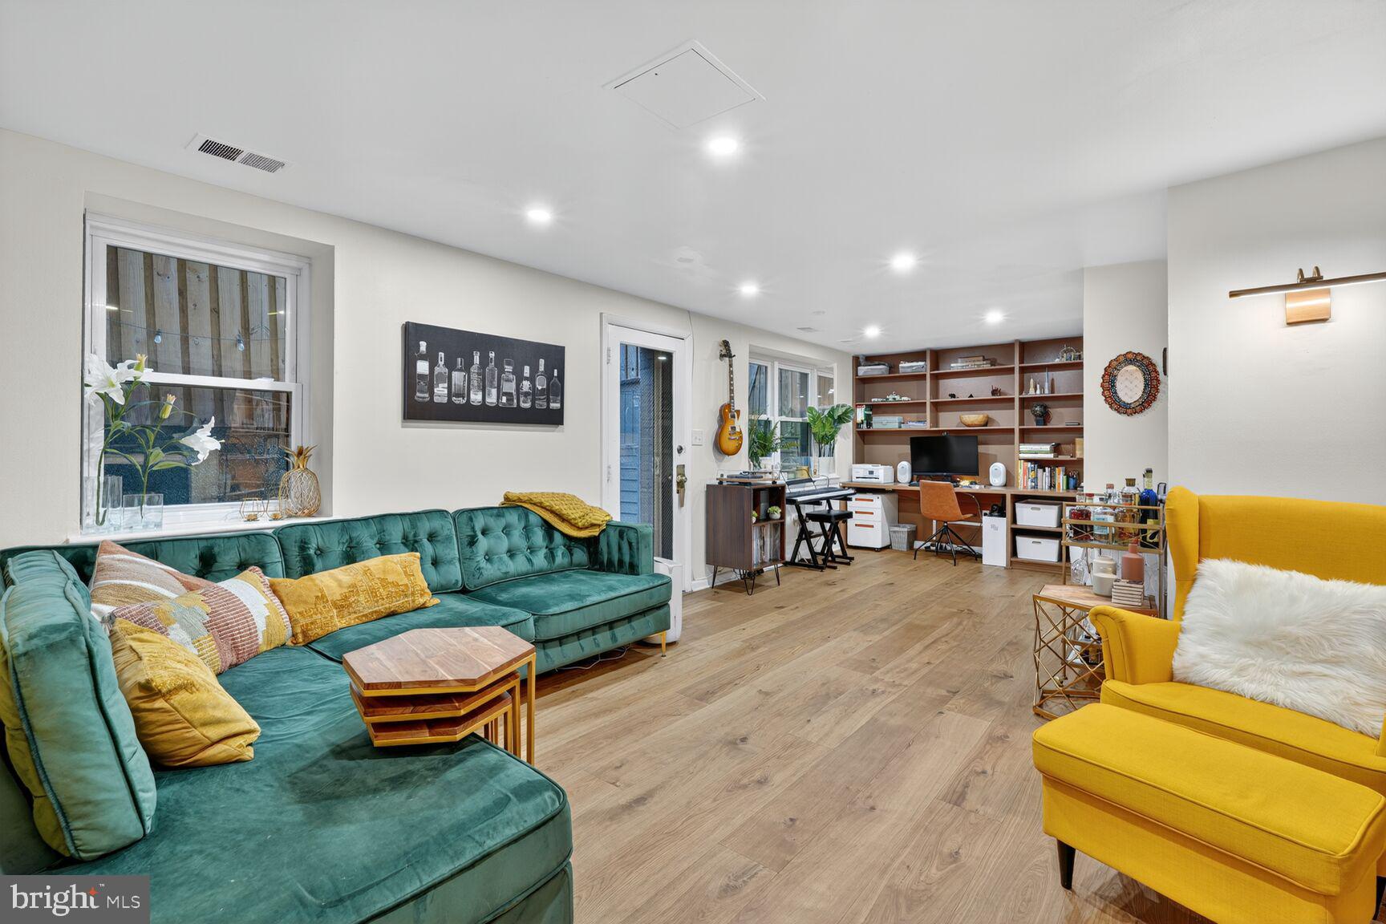
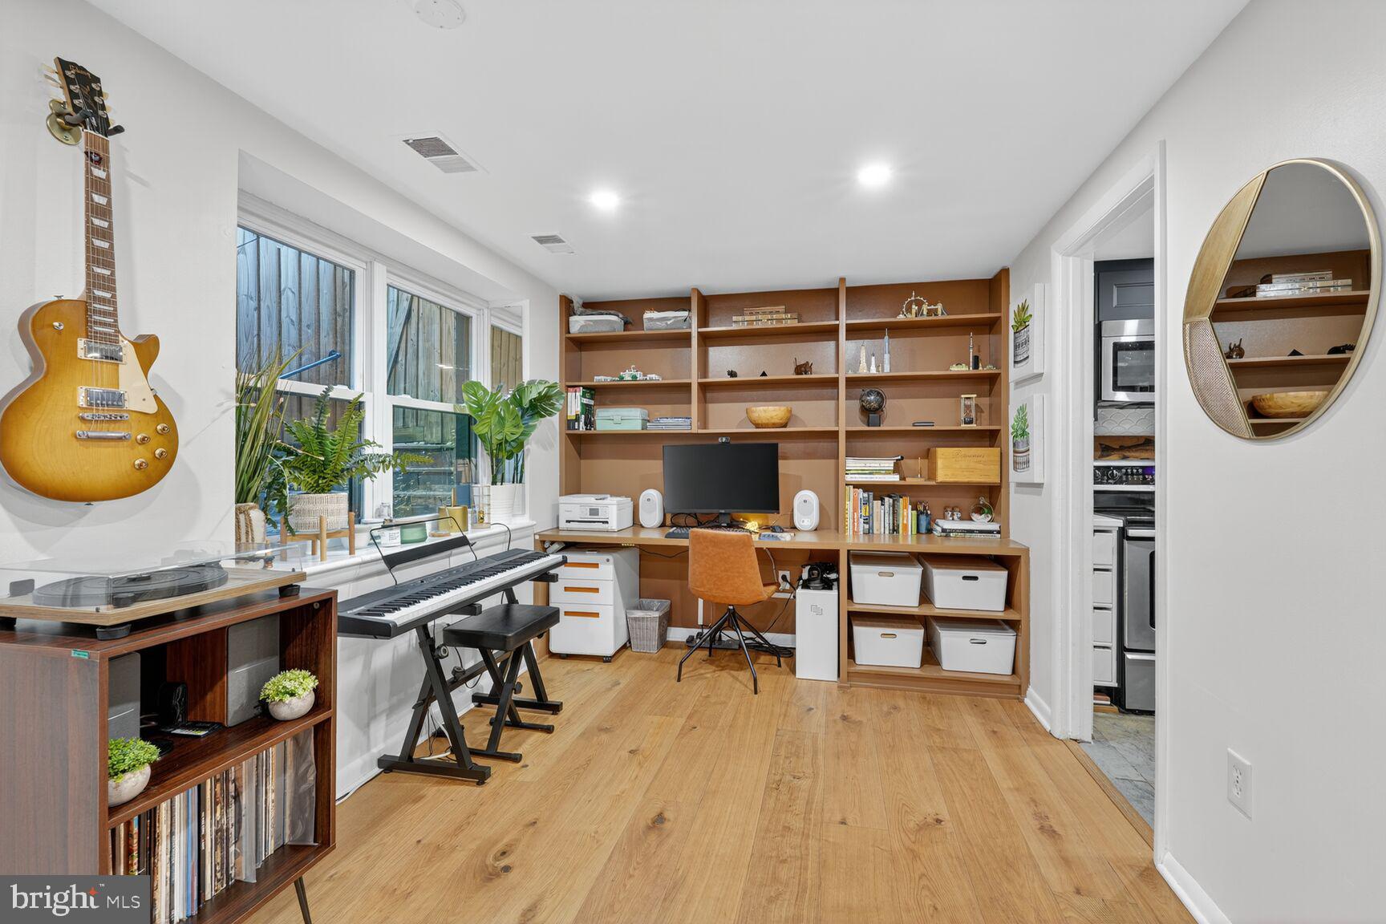
New Price & available for immediate move in! Welcome to 2012 O St NW, Unit 12 — where timeless charm meets modern convenience in the heart of the city. This beautifully appointed 1-bedroom, 1-bath condo in The Leland offers over 700 square feet of thoughtfully designed living space plus a large private outdoor patio just in time for warmer weather. Enjoy a bright and spacious living room centered around a cozy wood-burning fireplace, ideal for relaxing or entertaining. A dedicated built-in workspace makes working from home effortless, while the in-unit washer and dryer add everyday ease. The Gourmet Kitchen was thoughtfully updated with new cabinets for extra storage, granite counters and stainless steel appliances. Step outside to your expansive private patio — over 250 square feet of outdoor living space — perfect for morning coffee or evening parties. The Leland is a pet-friendly building! Located in one of DC’s most desirable neighborhoods, you’ll enjoy easy access to restaurants, shops, parks, and public transportation. Don’t miss your chance to call this exceptional condo home. Schedule your private showing today!

Save
Ask
Hide
Share
Listing Snapshot
Bedrooms 
1
Total Baths 
1
Full Baths 
1
Partial Baths 
N/A
Inside Area (SqFt) 
727 sqft
Lot Size 
N/A
Year Built 
1917
MLS® Number 
DCDC2228668
Status 
Sold
Property Tax 
$2,629
HOA/Condo/Coop Fees 
$421 monthly
Sq Ft Source 
Estimated
Friends & Family
Recent Activity
a month agoListing updated with changes from the MLS®
General Features
Levels 
One
Parking 
On Street
Pets 
Dogs OKCats OKYes
Property Sub Type 
Condominium
Sewer 
Public Sewer
Special Circumstances 
Standard
SqFt Above 
727
SqFt Total 
727
Style 
Traditional
Water Source 
Public
Zoning 
RA-8
Interior Features
Appliances 
OvenElectric Water HeaterWasherDishwasherDisposalDryerRefrigeratorWater HeaterMicrowave
Cooling 
Central AirElectric
Fireplace 
Yes
Fireplace Features 
Wood Burning
Fireplaces 
1
Heating 
ElectricCentral
Interior 
ElevatorRecessed Lighting
Laundry Features 
Washer Hookup
Main Level Bedrooms 
1
Save
Ask
Hide
Share
Exterior Features
Construction Details 
Brick
Exterior 
Lighting
Patio And Porch 
Terrace
Pool Features 
None
Community Features
Additional Association Fee 
$421.0
Additional Association Fee Frequency 
Monthly
Community Features 
SidewalksStreet Lights
School District 
DISTRICT OF COLUMBIA PUBLIC SCHOOLS
Schools
School District
DISTRICT OF COLUMBIA PUBLIC SCHOOLS
Elementary School
Unknown
Middle School
Unknown
High School
Unknown
Neighborhood & Commute
Source: Walkscore
Disclosure: Community information and market data powered by Constellation Data Labs. Information is deemed reliable but not guaranteed.
Save
Ask
Hide
Share
Give us a call

Available from 8am to 9pm, 7 Days a Week

Send us a message

Send your message any time you want.

Contact Us
Current phone response time: 56 seconds
Our online form response time: 8 Minutes