$424,900
1 bds|1 ba|610 sqft|Condo for sale
1824 California Street NW #2, Washington, DC 20009ADAMS MORGAN · Compass

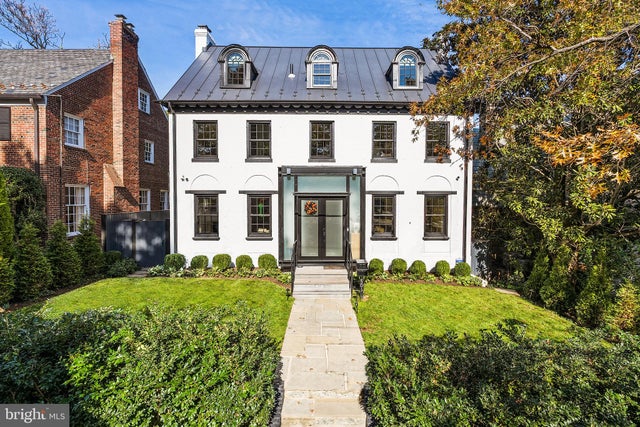
Welcome to this stunning Historic Woodley Park rowhome, extensively renovated in 2023 and offering over 3,000 total square feet. From the charming front porch overlooking the peaceful neighborhood to the thoughtfully designed interior and outdoor spaces, this home seamlessly blends historic character with modern convenience. Recessed lighting and upgraded flooring welcome you to this light-filled home. The open-concept modern kitchen is truly the heart of the home, featuring custom cabinetry, an oversized island, stone countertops, subway-tile backsplash, contemporary lighting and luxury stainless steel appliances, including a Fisher & Paykel range. A convenient pantry and clever built-in shelving provide abundant storage. The adjacent dining area and living room open to the rear patio, creating an ideal setting for entertaining, everyday living or relaxing with family. A stylish European-inspired powder room completes this level. Upstairs, the spacious primary owner's suite offers a large walk-in closet, a laundry closet, automatic window shades, and an unfinished bonus room with rough-in plumbing ready to be transformed to suit your needs—envision a luxurious ensuite bath, office, dressing room or additional closet. A rendering of one possible ensuite bath design is included in the photos. A second bedroom and a sleek, renovated full bath with contemporary finishes complete the second level. The top floor offers two additional bedrooms and a renovated full bath with walk-in shower. Charming dormer windows fill the space with natural light, while the expansive 4th bedroom boasts exceptional flexibility as a second primary suite, home office, creative space or recreation room, all with beautiful tree-top views. The finished lower level provides even more living space with a large rec room, separate entrance and bonus storage area with room for a second refrigerator - perfect for movie nights, a home gym, playroom, or possible studio apartment with rental income. A renovated half bath features a large utility sink that doubles as a convenient pet-wash station. Updated French doors with integrated screen doors open the main level living space to the backyard, while a new awning-style kitchen window (2023) creates an easy connection for outdoor entertaining. Step outside to your private oasis in the fully-fenced rear yard - watch kids and pets play or host the perfect BBQ while enjoying fresh summer figs from your own fruiting fig tree. The professionally landscaped backyard is complemented by a newly paved patio and walkway (2023) that create a seamless and stylish connection throughout the outdoor space. The large rear parking pad provides dedicated off-street parking for two cars, with easy rear access and the potential to convert to secured parking or a detached garage. Additional highlights include a newer roof (2022) and a curated selection of contemporary updates that were refreshed throughout the home, including sleek HVAC vents and registers, to modern lighting and updated bathroom finishes. This home's unbeatable Woodley Park location is just steps from Aidan Montessori School, Woodley Park Metro, the National Zoo and all of the dining and shopping that Connecticut Avenue has to offer. Easy access to Rock Creek Parkway, I-495, I-395 and I-66 makes commuting throughout the DMV a breeze. A rare combination of historic charm, extensive modern updates, flexible living spaces, parking and an exceptional location—this Woodley Park gem is not to be missed!
Your places, from this home.
Local agents who can show you this home and others like it.
 Works hereChris ChambersReal estate agentClosed 26 recent deals near hereView profile
 Works hereMelanie DavisReal estate agentClosed 18 recent deals near hereView profile
 Works hereBen NashReal estate agentClosed 16 recent deals near hereView profile
 Works hereSalar HakimiReal estate agentClosed 16 recent deals near hereView profile
 Works hereSaurabh PrakashTeam LeadClosed 16 recent deals near hereView profile
 Works hereRahel Worku KassaReal estate agentClosed 14 recent deals near hereView profile
Our agents work together in the neighborhoods you are exploring. 2,100+ five-star reviews. No pressure.